Guides
Conservatory roof problems explained: heat, cold and noise
Every guide on replacing a conservatory roof with a warm roof, gathered in one place. Find out what each option involves, how building rules apply, and what changes in your home once the work is done.
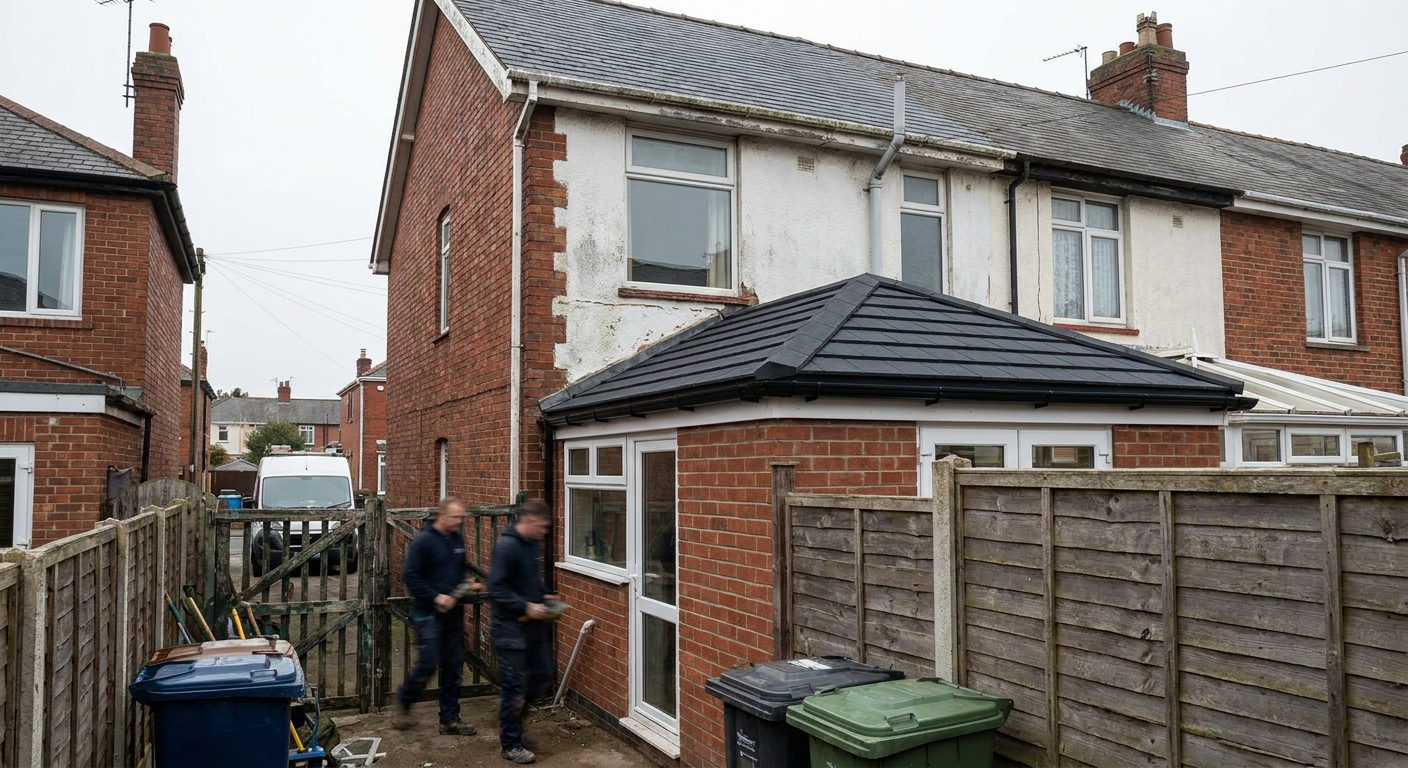
Understanding what a roof replacement involves
A conservatory roof replacement means taking off the existing polycarbonate or glass panels and fitting a new structure in their place. The frame underneath might stay if it can bear the weight, or the specialist firm will replace that too.
The main reason people look into this is temperature. Polycarbonate roofs let heat escape in winter and trap it in summer. A warm roof adds insulation between the outer layer and the ceiling below, so the room stays closer to the temperature of the rest of the house.
Before any work starts, the specialist will check whether the existing base and walls can support the new load. Older conservatories sometimes need reinforcement. They will also confirm whether the change falls under permitted development or requires planning permission, which depends on the size of the structure and where the home sits.
Choosing between tiles, panels and glass
The three main materials for a replacement roof are solid tiles, insulated panels and glass. Each behaves differently in terms of light, weight and cost.
Solid tiles give the most insulation and make the conservatory feel like an extension of the house. They block direct overhead light, so specialists often fit roof windows to keep the room bright. Tiles add more weight than the other options, so the supporting frame needs to handle that load.
Insulated panels sit between tiles and glass. They are lighter than tiles and still provide a solid barrier against rain noise and heat loss. Panels come in different thicknesses, and the right one depends on how much insulation the room needs.
Replacement glass roofs use double or triple glazing with coatings that reflect solar heat. They keep the space light but do not insulate as well as a solid roof. Glass suits homes where maintaining a view of the sky matters more than achieving a constant temperature.
Dealing with heat, cold, noise and condensation
Most enquiries about conservatory roofs start with a problem the homeowner notices every day. The room gets too hot to sit in during July, or it feels damp and draughty by November. Rain drums on the panels so loudly that conversation stops.
A warm roof addresses these issues at once because the insulation layer slows heat transfer in both directions. It keeps warmth inside during winter and slows solar gain during summer. The solid outer layer also deadens rain noise far more than polycarbonate or single glass ever could.
Condensation forms when warm moist air hits a cold surface. In a conservatory with poor insulation, that surface is usually the underside of the roof. Raising the internal surface temperature through insulation removes the condition that causes the moisture to settle. If ventilation is also poor, the specialist may recommend additional vents alongside the new roof.
Building regulations and planning permission
Replacing a conservatory roof can change its status under building regulations. A fully glazed or polycarbonate roof usually exempts the structure from certain thermal requirements. Once a solid insulated roof goes on, the room may be treated as part of the main house, which brings different rules.
The specialist firm handling the installation will determine whether a building control application is needed. This depends on the floor area, how the conservatory connects to the house, and whether heating systems extend into the space. Most standard replacements proceed without a full application, but larger structures or those with removed dividing doors often require one.
Planning permission is a separate matter. It rarely applies to roof replacements unless the home is listed or sits in a conservation area. The specialist checks local authority requirements before work begins so nothing stalls once materials arrive.
Windows, doors, ceilings and guttering
A new roof often reveals weaknesses elsewhere. The windows and doors fitted years ago might leak air around the seals, undermining the insulation above. Specialists can replace them at the same time so the whole envelope performs together.
Inside, a plastered ceiling finishes the warm roof conversion. It hides the structural beams and insulation, giving the room a finished appearance. Lighting cables run through the plasterwork, so downlights or pendants can be positioned exactly where they are needed rather than relying on a single central point.
Outside, the guttering and fascia boards need to match the new roofline. Old gutters frequently sag or block because they were sized for lighter rainfall runoff. The specialist will fit new channels that handle water properly and align with the updated eaves.
How the fitting process works
Once the homeowner accepts a quote, the specialist firm orders materials cut to the exact dimensions of the existing frame. Lead times vary depending on whether tiles, panels or glass are specified.
On the day of installation, the old roof comes off first. The team protects furniture and flooring inside the conservatory and sets up scaffolding or ladders outside. With the structure exposed, they inspect the frame for rot or corrosion and repair anything that would compromise the new roof.
Insulation boards go in next, followed by battens and the outer covering. Flashings seal the joints where the new roof meets the house wall. Inside, plasterboard fixes to the underside, ready for skimming once the structure settles. Most replacements take between two and five days depending on size and weather. The specialist clears all waste before leaving.
Ask about a warm roof for your home
Send details about your conservatory and a specialist firm will review them. You receive advice on what fits your home, with no obligation to accept a price or book any work.
- No commitment required
- Specialist reviews your details
- Advice based on your home
Roof Problems
- Too hot in summer
A conservatory too hot in summer usually comes down to the roof: solar gain through glass or polycarbonate, shading, and what insulation changes.
- Cold in winter
A conservatory cold in winter loses most of its heat through the roof and glazing. Where the cold gets in, draughts, and what a warm roof changes.
- Rain noise
Rain noise on a conservatory roof is loudest with polycarbonate. What makes the drumming worse, and how a tiled or insulated roof quietens it.
- Condensation
Condensation on a conservatory roof forms when warm damp air meets cold glass or polycarbonate. See the common causes, what to check and what helps.
- Building regulations
Replacing a conservatory roof often brings building regulations into play. Find out when approval is needed, what gets checked and how the room counts.
- Tiled or glass
Tiled or glass conservatory roof: the choice comes down to daylight, heat and noise. Compare both types and see which suits how you use the room.