Services
Conservatory roof options for a warm roof upgrade
Every way to replace a conservatory roof, from insulated panels to solid tiles. Find out what each option involves, how it changes the temperature inside your home, and what building rules apply before work starts.
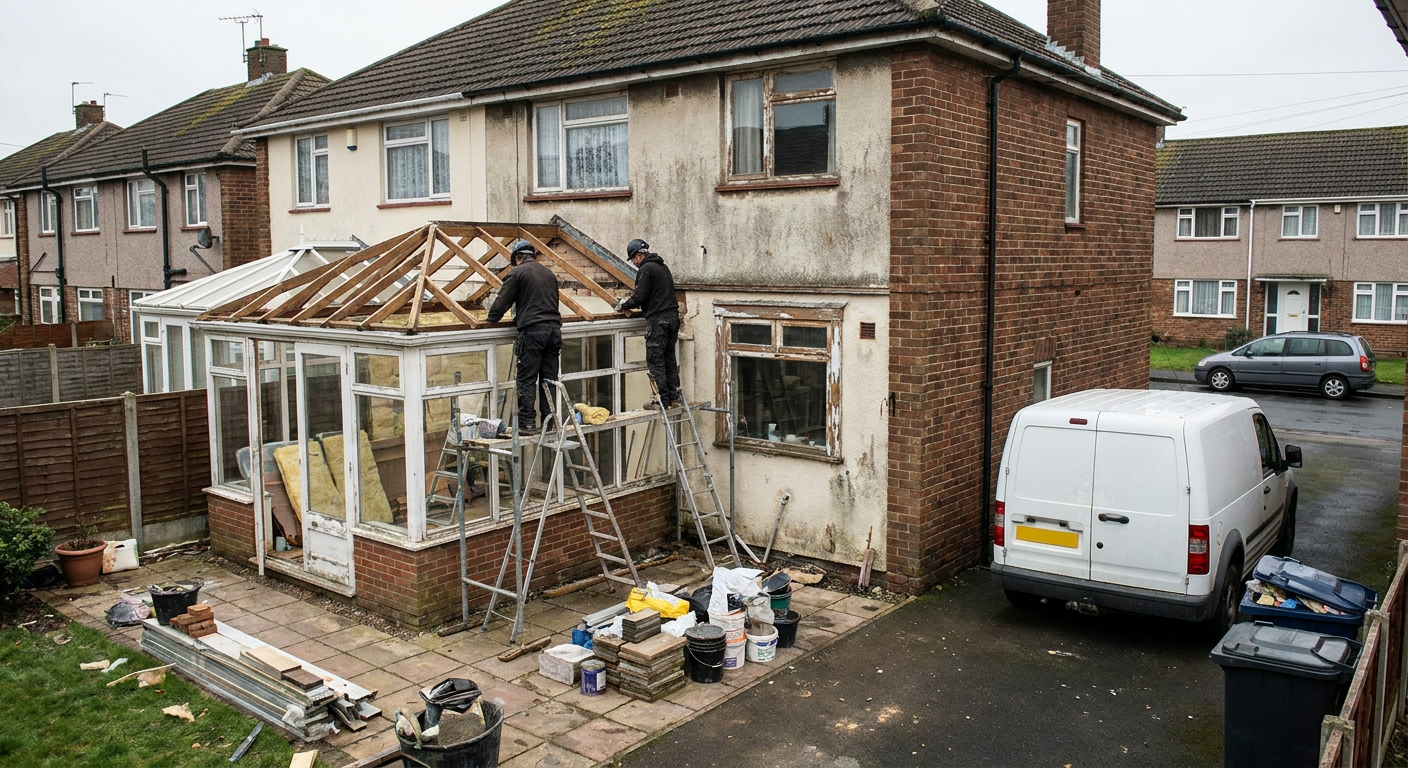
Full conservatory roof replacement
A full replacement means taking off the existing roof structure entirely and fitting a new one in its place. This is the route to take when the frame has deteriorated, when leaks keep returning despite repairs, or when you want to change the material completely.
Specialist fitters remove the old glazing or panels, check the condition of the supporting framework, and build the new roof on top. The work changes how the room feels year round. A space that was too hot in summer and freezing in winter becomes usable every day.
Because the entire structure is being replaced, this is also the point to alter the shape or pitch if your home allows it. Lean-to, Victorian and Edwardian styles all have different structural requirements, and the fitter will assess which design suits the existing walls.
Warm roof conversion and insulation
A warm roof conversion adds a continuous layer of insulation above or below the rafters, removing the cold bridge that makes older conservatories so difficult to heat. The result is a room that holds warmth in winter and blocks excess heat in summer.
The specialist firm handling the conversion will strip back the internal lining, fit rigid insulation boards, and seal every joint so air cannot bypass the thermal barrier. Ventilation paths are maintained to prevent moisture building up against the timber.
This approach works well when the existing frame is sound but the glazing or polycarbonate panels offer no thermal resistance. You keep the footprint of the room exactly as it is while changing how it performs. Heating costs drop because the space stops acting like a greenhouse with no insulation.
Solid tiled conservatory roofs
Replacing glass or polycarbonate with solid tiles turns a conservatory into something much closer to a standard extension. The roof carries real weight, so the specialist must confirm the existing frames and foundations can support the load before any tiles go on.
Tiles come in several profiles and colours to match the rest of your home. Underneath them, layers of breathable membrane, battens and insulation create a sealed, weather-tight structure. Rain noise disappears almost entirely, which matters if the room sits under heavy downpours.
Building regulations apply more strictly to solid roofs than to lightweight replacements. The fitter will need to demonstrate compliance with structural safety, fire performance and thermal efficiency standards. Planning permission is rarely required for a like-for-like replacement, but switching from a translucent roof to a solid one sometimes crosses the threshold where approval is needed.
Insulated panel roof systems
Insulated panels offer a middle ground between a fully glazed roof and heavy tiles. Each panel contains a foam core sandwiched between two outer skins, providing thermal resistance without the weight of masonry.
The specialist fits these panels directly onto the existing rafters in most cases, which keeps the installation fast. Light still enters the room if you choose panels with translucent sections, though less than a full glass roof would allow.
Panels are cut to size on site or pre-fabricated to match the exact dimensions of your conservatory. Joints are sealed to stop draughts. For homes where the frame cannot bear the load of tiles but the owner wants better insulation than glass provides, panels solve the problem without requiring structural reinforcement.
Replacement glass conservatory roofs
If you want to keep the light flooding in but lose the extreme temperatures, replacement glass is the option. Modern double or triple glazed units use low-emissivity coatings and argon gas fills to reduce heat transfer far beyond what original conservatory glazing achieved.
The specialist removes the old panes and fits new sealed units into the existing bars, or replaces the bars entirely if they have warped. Solar control glass limits how much infrared radiation passes through, stopping the room from overheating on sunny afternoons.
Self-cleaning coatings break down dirt when exposed to daylight, so rain washes the surface clean without streaking. This matters on pitched roofs where reaching the outside pane by hand is difficult. Glass remains lighter than tiles, so older aluminium or uPVC frames often cope without extra support.
New conservatory windows and doors
Replacing the roof often reveals that the windows and doors underneath it are letting in just as much cold air. Specialist firms fit new frames with improved seals, multi-point locking and double glazing that matches the thermal performance of the new roof above.
French doors, bi-folds or sliding patio doors change how the conservatory connects to the garden. Older single-glazed units or warped uPVC frames cause draughts that undermine all the insulation work done overhead. Addressing them at the same time avoids paying for two separate visits.
The fitter measures the openings after the roof work is complete, since the new structure can shift tolerances slightly. Glass specifications are matched so the light quality remains consistent from wall to ceiling.
Plastered ceilings and lighting
A warm roof or solid tile system leaves the interior looking like an unfinished loft unless the ceiling is boarded and plastered. Specialist plasterers fix plasterboard to the underside of the new insulation, skim it smooth, and leave a surface ready for paint.
Once the ceiling is flat, recessed spotlights or LED panels can be wired in. Cables run above the plasterboard within the insulation layer, keeping them hidden. This transforms the room from a bright glass box into a space that functions like any other living area in your home.
The plasterer works around ventilation points and any roof windows that have been retained. Drying time depends on the season, but the specialist will schedule the decoration stage only once the skim coat has cured properly.
Guttering and fascia replacement
Water management fails quietly. Blocked or cracked gutters let rain track back under the roof edge, soaking the fascia boards and eventually the rafters behind them. When a specialist replaces the roof, they check every piece of drainage hardware attached to it.
New fascias and soffits are usually fitted in uPVC or aluminium, materials that do not rot or need repainting. Gutters are sized to handle the runoff from the new roof surface, which may differ from the original if tiles have replaced glass.
Downpipes are repositioned if the new roof profile changes where water collects. Leaving old guttering in place risks undermining the investment in the roof above, because standing water will find any weakness in the seal between the two.
Ask for a conservatory roof quote
Send your details and a specialist firm will respond with advice on which roof type suits your home. There is no obligation to accept a price or book any work.
- No obligation to proceed
- Free guidance on options
- Details kept private
Roof options
- Roof replacement
A new conservatory roof can cut glare, heat loss and rain noise. Compare replacement roof types, what the work involves and what to check first.
- Warm roof
A warm roof conversion swaps glass or polycarbonate for an insulated panel roof. How it works, which conservatories it suits and what happens on site.
- Solid tiled roof
A solid tiled conservatory roof gives a tiled, insulated finish with a plastered ceiling inside. Covers tile choices, roof lights and structural checks.
- Windows and doors
New conservatory windows and doors often go in alongside a roof replacement. See frame and glazing choices, draught fixes and how the work is ordered.
- Plastered ceiling
A conservatory plastered ceiling hides the new roof frame and gives a smooth finish for spotlights. See what the work involves and what to check first.
- Guttering and fascia
Conservatory guttering replacement often comes with a new roof: gutters and fascia sized for the extra weight, with downpipes and joints checked.