Warm roof conversion
Warm roof conversion for a cold conservatory
Find out how a warm roof conversion is built over existing conservatory frames, what building regulations sign-off involves, and what the specialist decides on site before work begins.
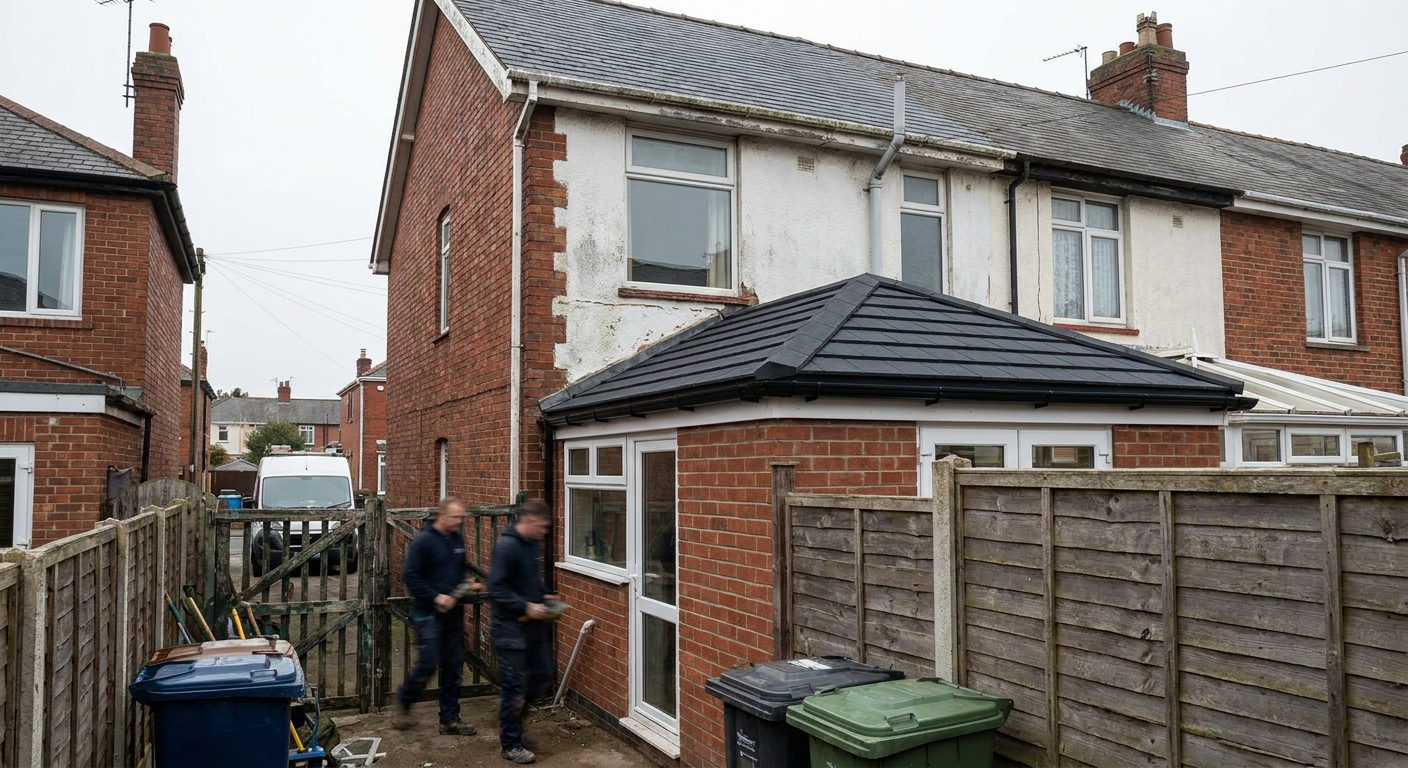
What the work involves
- Warm roof conversion
- The specialist removes the old panels or glass and fits an insulated roof over conservatory frames, adding a waterproof outer layer and a plastered ceiling beneath.
- Solid tiled finish
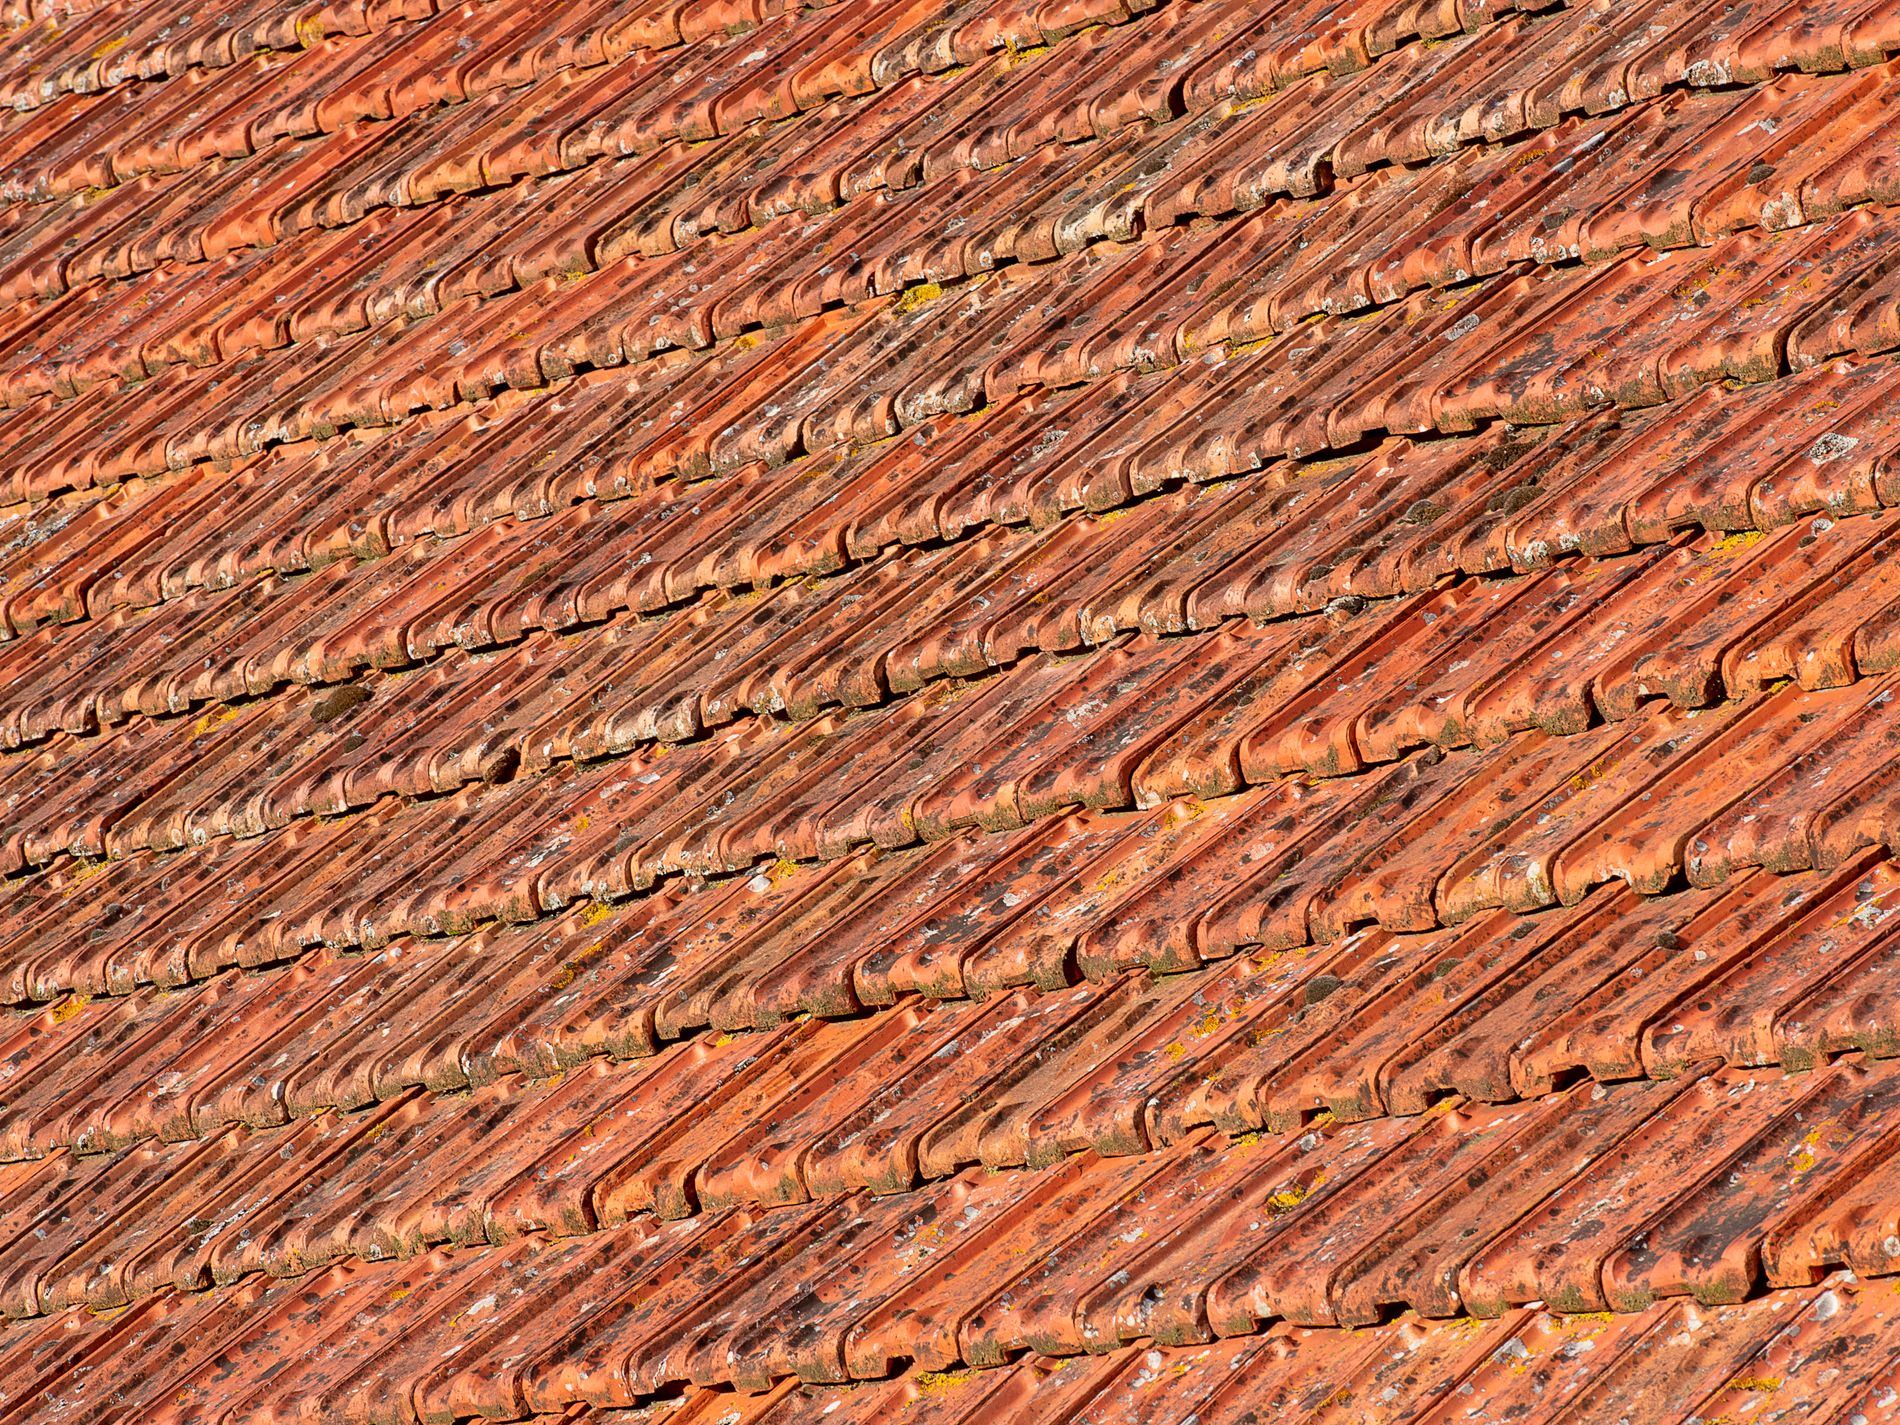
- Tiles or slates go on top of the new structure. The fitter matches the pitch and colour to the main house so it sits flush.
- Plastered ceiling
- Inside, the specialist boards and skims the ceiling, then cuts in any downlights or roof windows you agreed on during the survey.
- Windows and doors
- If the frames are tired, the installer can replace them at the same time so everything seals properly against the new roof line.
- Guttering and fascia
- New fascias and gutters are fitted to handle rainwater from the changed roof profile and direct it away from the base.
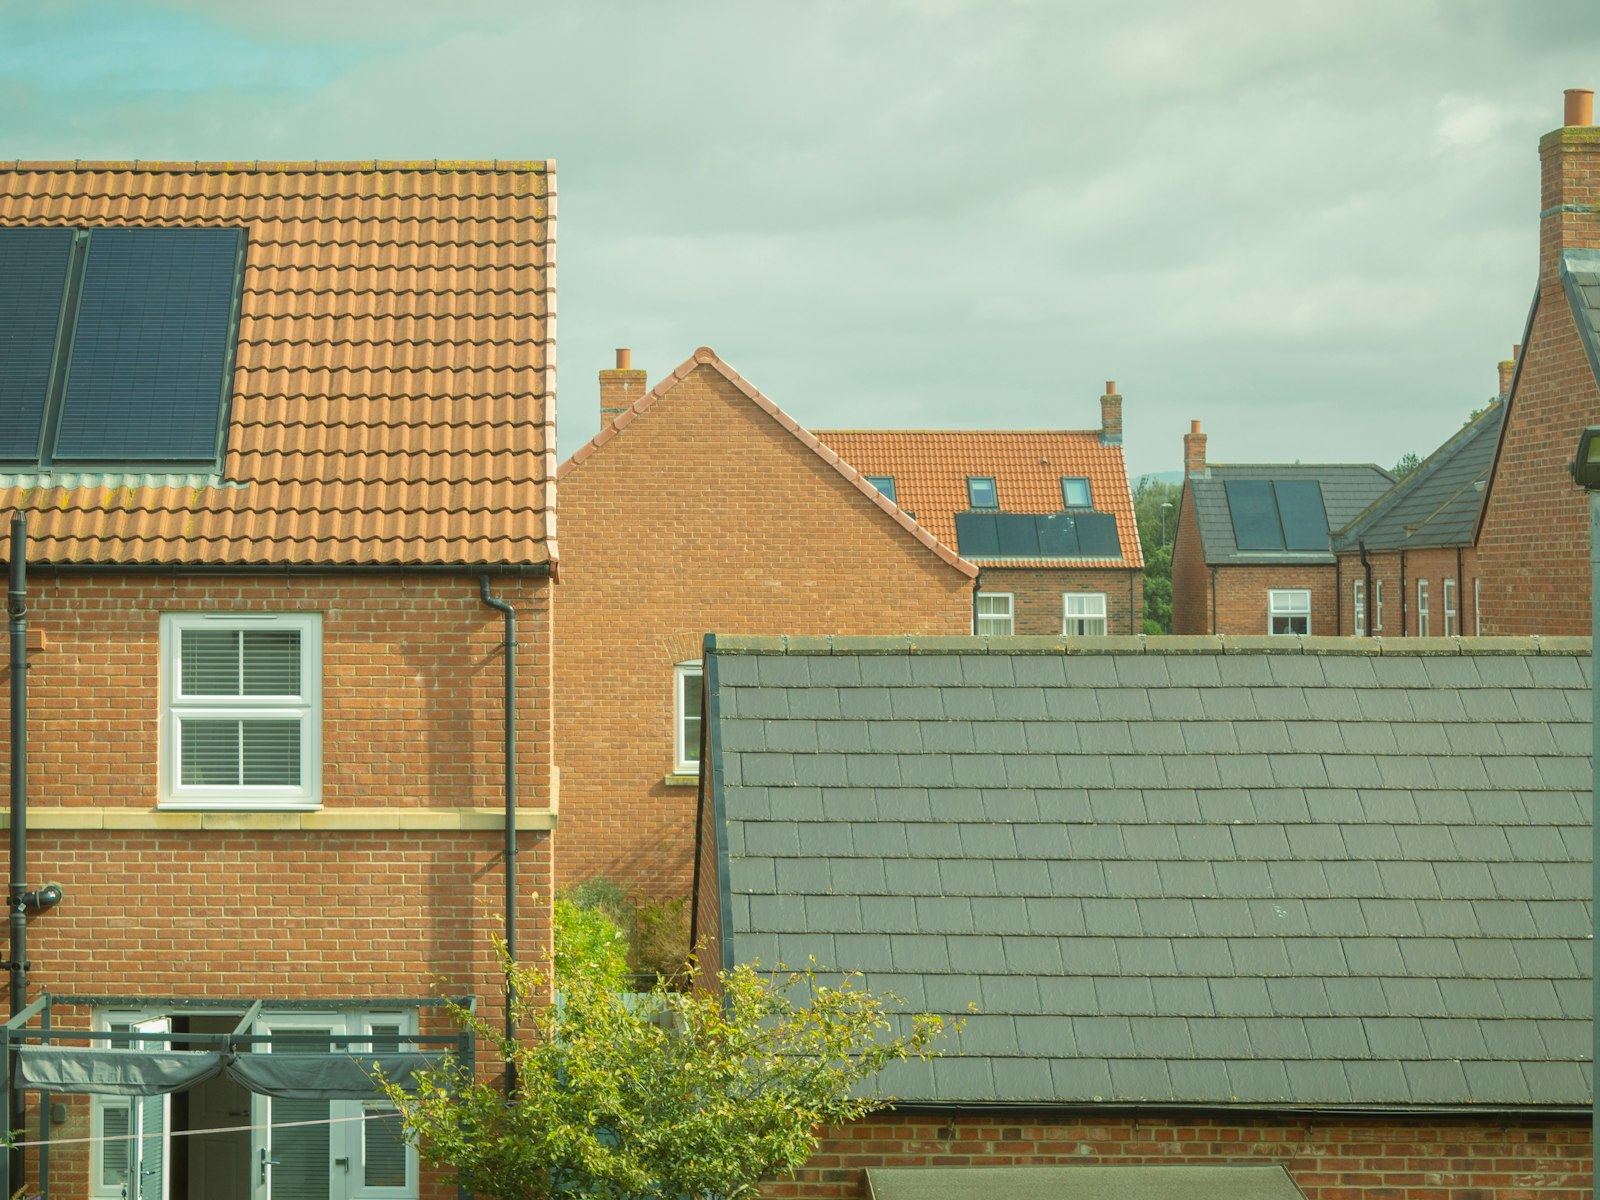
Why people look into a warm roof
Glass and polycarbonate roofs lose heat fast in winter and trap it in summer. Rain hits them loudly, and condensation drips down the inside. A warmer build-up changes how the room behaves across every season.
- 1
Condensation on the inside
Water beads form on cold panels overnight. It usually means the surface temperature drops below the dew point inside the room.
- 2
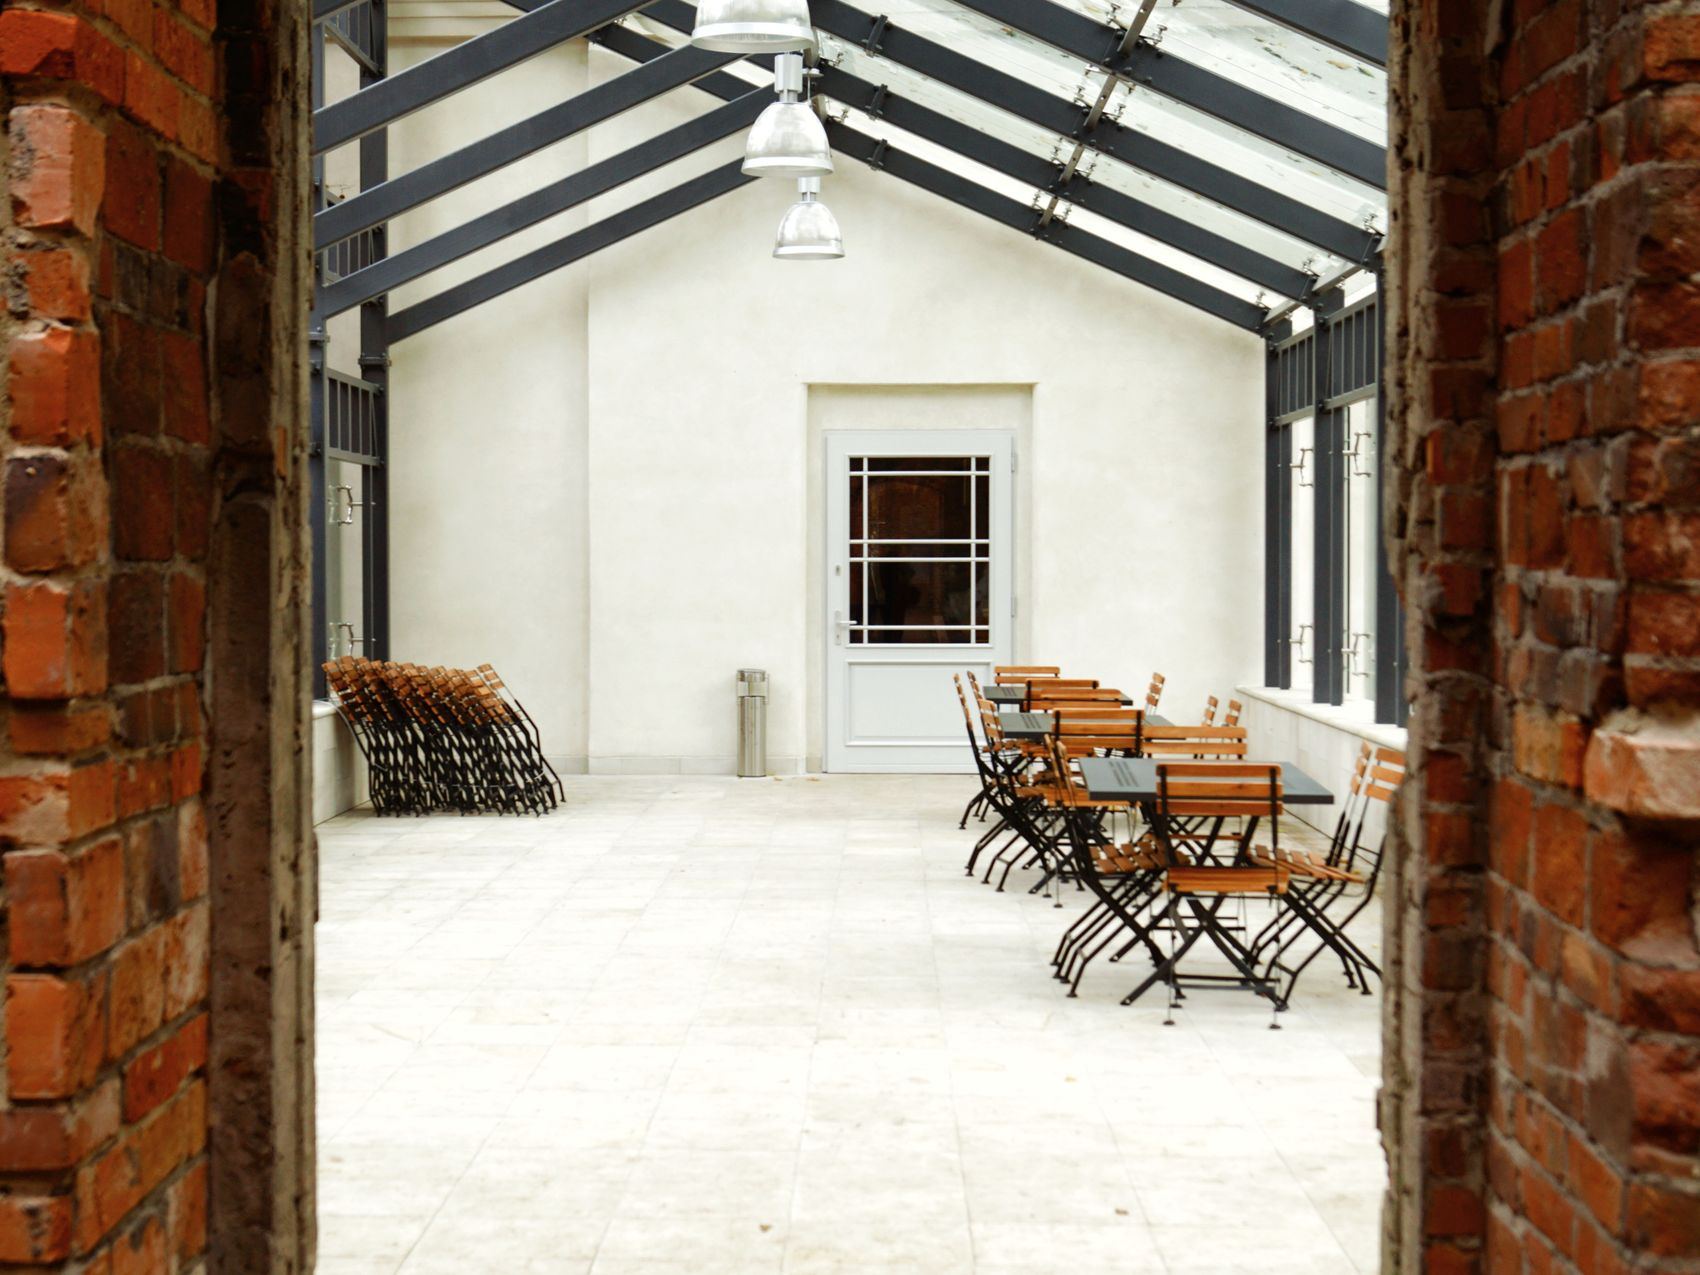
Room too hot or too cold
You avoid the space in July and shut the door by October. Single-skin glazing cannot hold steady temperatures.
- 3
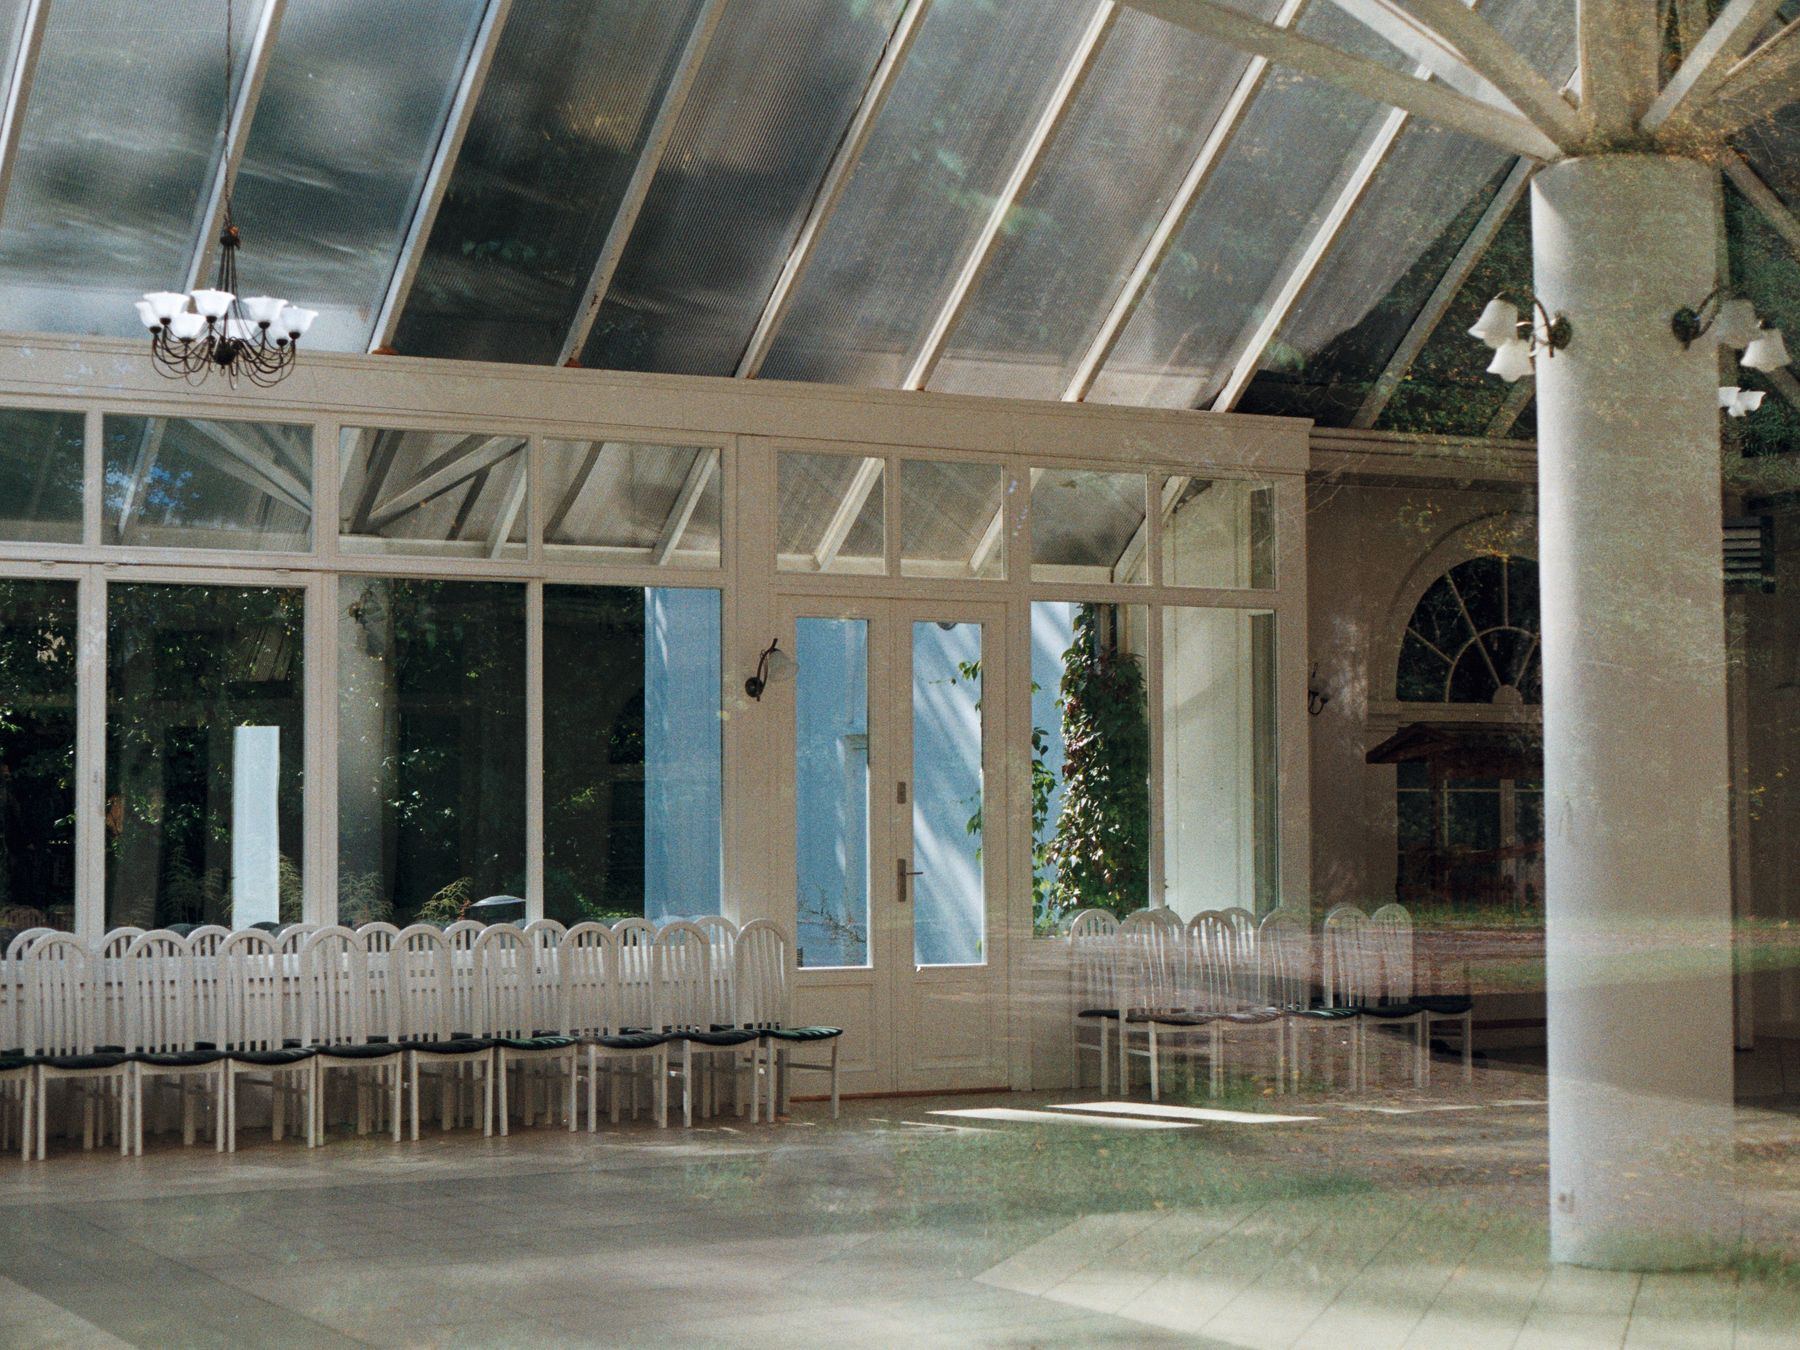
Loud rain noise
Heavy showers drum hard enough to stop conversation. Thin sheets amplify impact sound straight into the room.
- 4
Damp patches near the wall
Staining where the roof meets the house suggests water tracking behind the flashing or pooling on a flat section.
Who does what during the project
Most of the effort falls to the specialist firm. You clear the room and make a few decisions early on; they handle the structure, the paperwork and the finish.
What a specialist does
- Survey the existing frame, base and brickwork to confirm what it can carry
- Strip the old glazing or panels and check the structure underneath
- Fit the new insulated layers, battens and chosen tile or slate finish
- Board and skim the internal ceiling, then wire in any lighting
- Apply for building control sign-off and arrange the final inspection
What you do
- Clear furniture and belongings from the conservatory before the start date
- Confirm your choice of tile colour, plaster finish and any roof window positions
- Provide access to power and water while the fitters are on site
How this site works
Conservatory Roof Quote takes enquiries from homeowners. Separate specialist firms carry out the surveys, supply materials and fit the roofs entirely on their own account. Each company sets its own prices and terms.
- This site collects your details and passes them to a firm that covers your area
- The specialist firm quotes you directly and you pay them, not this website
- No one here inspects your home, sells materials or carries out building work
- Every firm operates under its own contracts, insurance and guarantees
Questions about the build
-
Things homeowners typically need to know before committing to convert a conservatory to an extension roof.
- Build-up over frames
- The specialist fixes structural rails across existing frames, layers rigid insulation above them, then adds a breathable membrane and tiles on top.
- Building regulations
- Yes, changing the roof type usually needs approval. The specialist applies for the certificate and arranges the inspector visit.
- Weight on the base
- The surveyor checks the dwarf wall and foundations first. Modern systems are light, but older bases sometimes need strengthening.
- Keeping some glass
- You can include glazed sections or opening roof windows within the solid layout. The fitter frames them into the insulated panels.
- U value for sign off
- Building control expects a U value around 0.18 W/m²K. The specialist selects insulation thickness to hit that target.
- Cost for lean-to or Victorian
- Prices depend on size, access and tile choice. The specialist gives a fixed figure after measuring up on site.
Coverage across the United Kingdom
Specialist firms operate throughout England, Scotland, Wales and Northern Ireland. When you send an enquiry, it goes to a company that covers your specific postcode and handles warm roof work locally.
If your town is not listed, send an enquiry anyway. Firms travel further than their nearest office.
Ask about a warm roof for your home
Your details go to a local specialist firm who will call to discuss the work. Sending an enquiry does not commit you to buying anything or paying a fee.
- No obligation to buy
- Free initial phone call
- Local firms only