Roof option
Insulated conservatory roof panels keep the heat in
Find out how insulated conservatory roof panels fit into an existing frame, what they cost compared to a full tiled rebuild, and whether this lighter route suits your home anywhere in the United Kingdom.
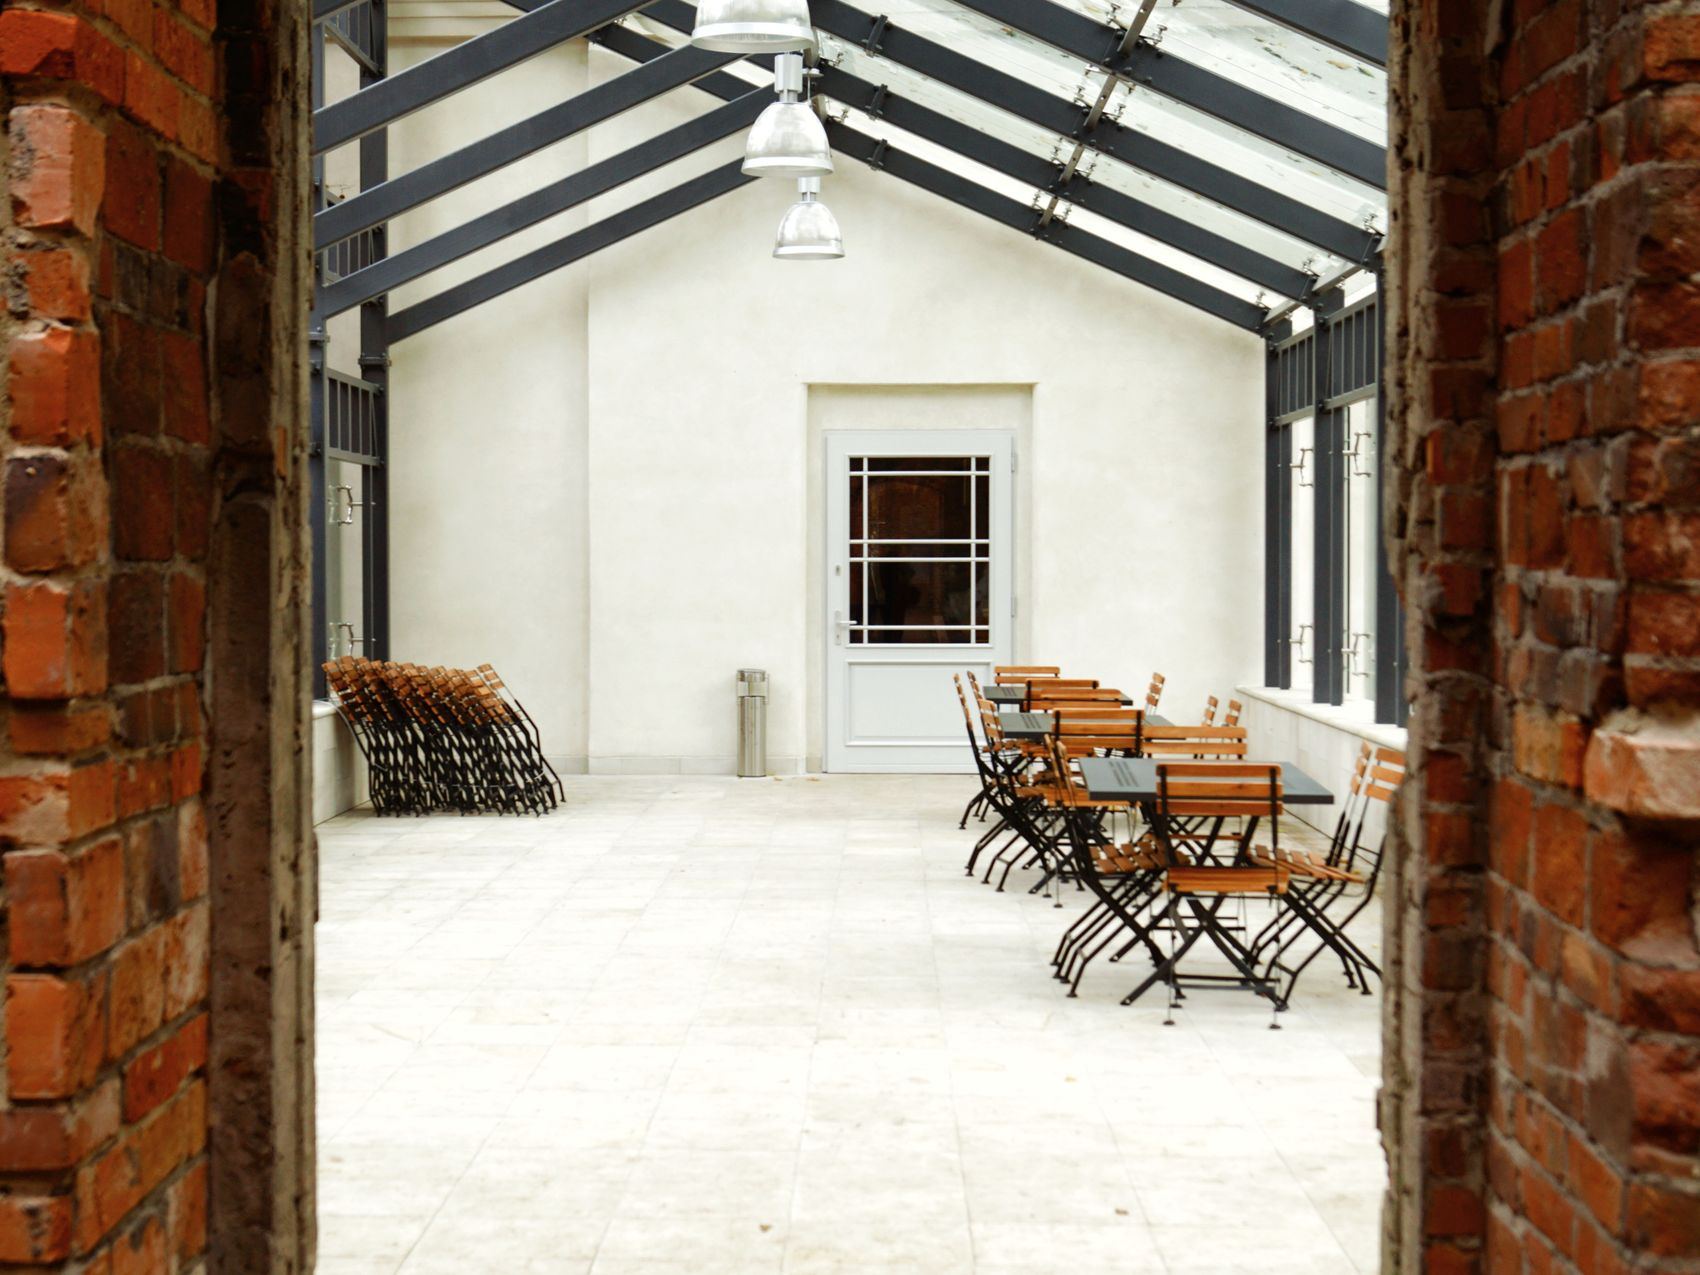
Fitting insulated panels into an existing conservatory roof
A conservatory roof panel infill keeps the original aluminium or uPVC glazing bars in place. The specialist removes the old glass or polycarbonate sheets and slots rigid foam-cored boards into the same channels. Because the structure stays put, the work is quicker and leaves less mess than stripping the whole roof back to the wall plate.
This matters when the existing frame is sound but the glazing has failed or lets too much heat escape. Insulated panels in existing conservatory roof bars add thermal resistance without the weight of tiles or the need for new structural support. A fitter will check that the bars are straight, the seals are intact and the load rating is adequate before recommending this route over a full replacement.
If you want to replace glass with insulated board, the specialist measures each bay individually. Panels are cut to fit the exact shape of a lean-to, Victorian or Edwardian roof, so odd angles do not rule the option out. Read more about [how a conservatory roof is fitted](/fitters-and-prices/the-process-united-kingdom) stage by stage.
Light loss when you swap glass for insulated panels
Solid boards block direct light. That is the trade-off for better insulation. Most people find the room changes from a sunroom into something closer to a standard extension, which is often more useful through a British winter.
The amount of light you lose depends on the roof shape and the size of the bays. A lean-to with large panes will feel darker than a Victorian roof with many narrow sections, simply because there is less glass area to begin with. Some specialists fit small roof windows within the panel layout to bring daylight back into the centre of the room, though each opening slightly reduces the overall thermal gain.
If keeping brightness matters more than maximum insulation, a [replacement glass roof](/roof-options/replacement-glass-roof) with low-emissivity coatings might be a better middle ground. Comparing the two options side by side helps clarify what you are willing to give up. There is more detail on [light, heat and cost differences](/hot-and-cold/tiled-or-glass-conservatory-roof) between glazing types.
Cost difference between panels and a tiled rebuild
All of that material and labour adds up, which is why insulated panels are frequently considered a cheaper alternative to tiled conservatory roof work. Panel installations skip most of those steps. The specialist reuses the existing framework, so the bill covers the boards themselves, new rubber gaskets and the fitting time. For a standard-sized home in the United Kingdom, the price gap between the two routes can run into thousands of pounds, though exact figures depend on the roof area and access conditions. The lower cost does come with limits. Panels cannot carry the same snow loads as a fully engineered timber-and-tile build, and they offer less acoustic deadening against heavy rain. If budget is the main constraint, panels make sense. If you plan to use the room as a permanent living space year-round, a [warm roof conversion](/roof-options/warm-roof-conversion) may justify the extra spend. Find out what a [full replacement involves](/roof-options/conservatory-roof-replacement) before deciding.
Temperature control through UK seasons
Single-glazed or thin polycarbonate roofs let heat pour out in January and trap it in July. Insulated panels slow both processes down. The foam core resists heat transfer, so the room holds warmth from your heating system longer in winter and stays cooler when the sun hits the roof in summer.
They will not turn a south-facing glass box into a perfectly temperate study on their own. Ventilation still matters, and the walls below the roof line remain glazed unless you also change the [windows and doors](/roof-options/conservatory-windows-and-doors). But the roof is usually the largest source of heat loss and solar gain, so addressing it makes a noticeable difference.
If the room currently feels [too hot in summer](/hot-and-cold/conservatory-too-hot-in-summer) or painfully [cold in winter](/hot-and-cold/conservatory-cold-in-winter), adding insulation overhead tackles the biggest single variable. Rain noise drops too, since solid boards absorb impact rather than drumming like a stretched membrane. Condensation on the inside face usually decreases as well, because the inner surface stays warmer.
Installation time compared with a solid tiled roof
A lightweight conservatory roof upgrade using panels typically takes one to two days for an experienced fitter. The old glazing comes out, the bars are cleaned and checked, and the new boards press into the existing channels with fresh gaskets. There is no drying time for plaster, no waiting for mortar to set and minimal scaffolding.
A full tiled roof is a bigger job. Stripping the old structure, building the new timber frame, laying membranes, fixing battens and hanging tiles usually takes three to five days, sometimes longer if the weather turns or the roof shape is complex. Internal finishing such as a [plastered ceiling](/roof-options/plastered-ceiling-and-lighting) adds another day or two once the structure is watertight.
If you need the room usable again quickly, or if access to the rear of your home is tight, the shorter timeline of a panel fit is a practical advantage. Ask the specialist to confirm how many days they expect on site after surveying your specific roof shape.
Building regulations and structural checks
Swapping like-for-like glazing rarely triggers building control involvement. Changing to solid panels alters the weight and thermal characteristics of the roof, so the rules are less straightforward. In England and Wales, replacing more than a quarter of the roof area with opaque material can mean the project falls under building regulations approval.
Whether insulated panels need formal sign-off depends on the local authority and the total area being changed. A specialist fitter will know the current requirements for your part of the United Kingdom and should handle any necessary paperwork. The guidance on [building regulations for conservatory roofs](/hot-and-cold/building-regulations-conservatory-roof) sets out where the thresholds sit.
Structural adequacy matters just as much as paperwork. Older aluminium frames were designed for glass or polycarbonate, not dense composite boards. Even though panels are lighter than tiles, they still add load. If the existing bars are sagging or leaking already, a fitter may advise against panels entirely and recommend a [solid tiled roof](/roof-options/solid-tiled-roof) built on new supports instead.
When your conservatory roof is letting you down
An uninsulated roof struggles with British weather. Heat escapes fast in winter, builds up in summer, and rain drums loudly on thin glazing. These signs suggest the roof needs attention.
- 1
Condensation on the inside
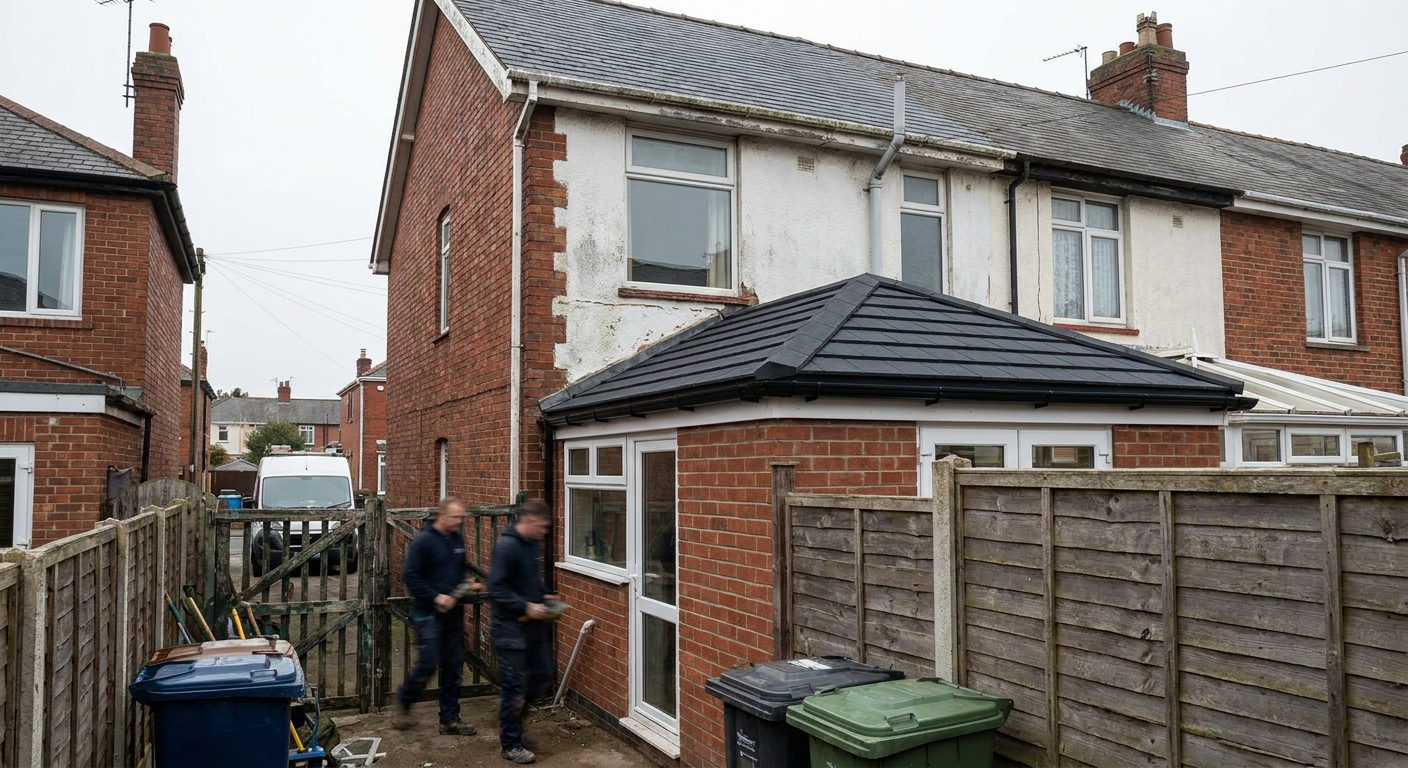
Water beads form on the underside of the roof panels on cold mornings, hinting at poor insulation and weak ventilation.
- 2
Room temperature swings
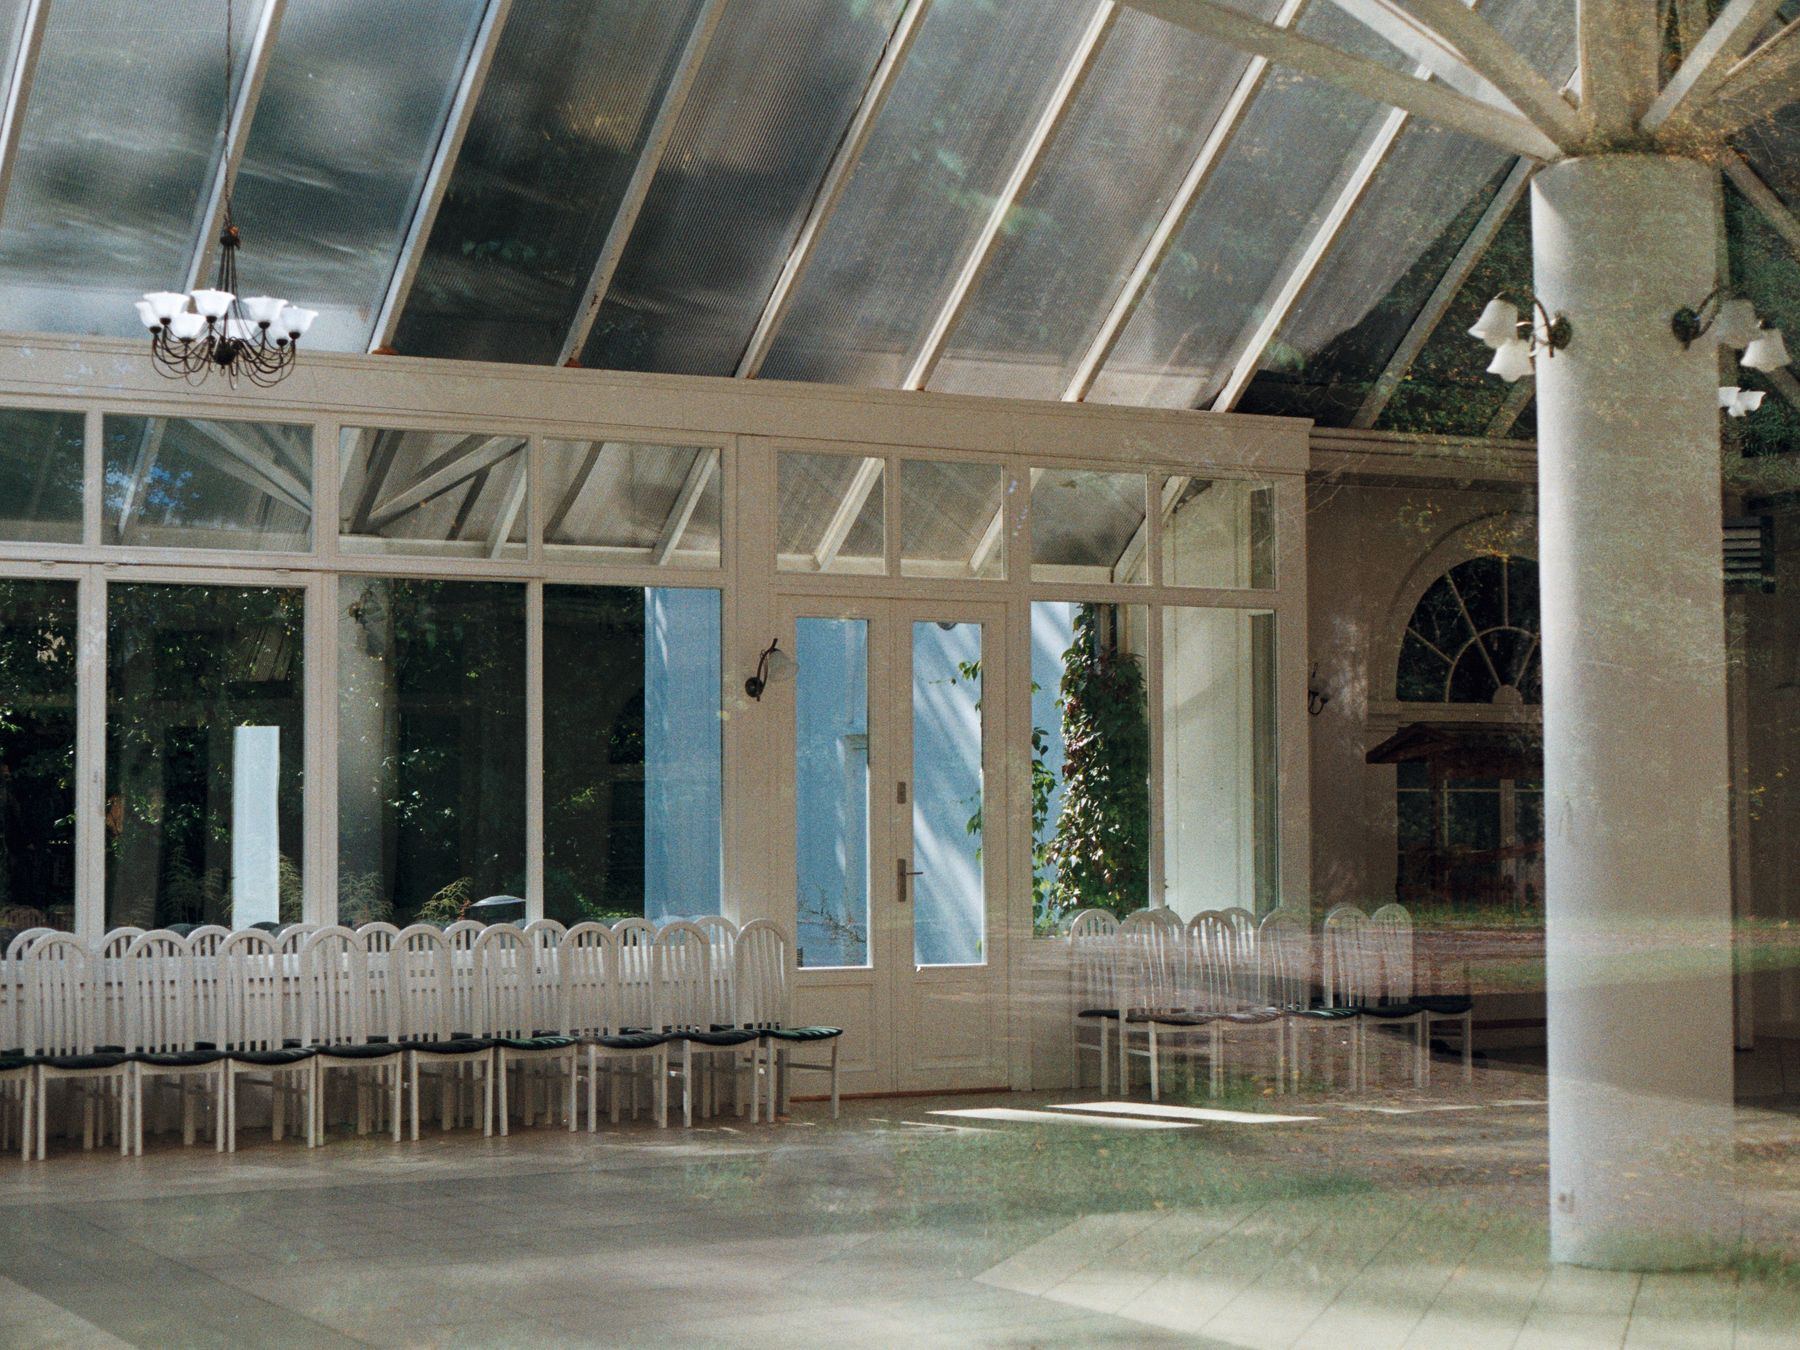
The space feels stifling by midday and freezing by evening, making it hard to use the room comfortably year-round.
- 3
Loud rain noise
Heavy showers create a constant drumming sound that drowns out conversation, typical of thin polycarbonate or single glazing.
- 4
Sagging glazing bars
The aluminium or uPVC rails bow visibly between supports, suggesting the frame may be struggling with its current load.
Questions about insulated panels
Answers to the things homeowners across the United Kingdom ask before choosing a panel infill over a full roof rebuild.
- Do panels fit existing glazing bars?
- Yes, when the bars are straight and structurally sound. The specialist removes the old glazing and presses insulated boards into the same channels.
- Will my old frames support them?
- Aluminium and uPVC frames can take insulated panels if they were originally built to carry double glazing. A specialist measures the load capacity of the existing bars before confirming whether a panel swap is structurally safe for your home.
- Are they cheaper than a tiled roof?
- Usually significantly cheaper, because the existing frame stays in place and there is no timber substructure, tiling or plastering required.
- How long does fitting take?
- Most panel installations finish within one to two days, compared with three to five days for a full tiled rebuild with internal finishing.
- Do I need building control approval?
- It depends on how much of the roof becomes solid. The specialist checks local requirements and handles any necessary applications.
- Will the room still be bright enough?
- Panels block direct light. Small roof windows can be added within the layout, but the room will feel more like an extension than a sunroom.
Ask about insulated panels for your home
Send your details and a specialist firm will assess whether panels suit your existing frame. This enquiry does not commit you to any purchase or installation work.
- No obligation
- Specialist assessment
- UK-wide coverage