Roof comparison
Tiled or glass conservatory roof: how to decide
A tiled or glass conservatory roof changes how a room feels every day. This page weighs up daylight, warmth, noise and weight so you know which option fits the way you use the space before a specialist surveys your home.
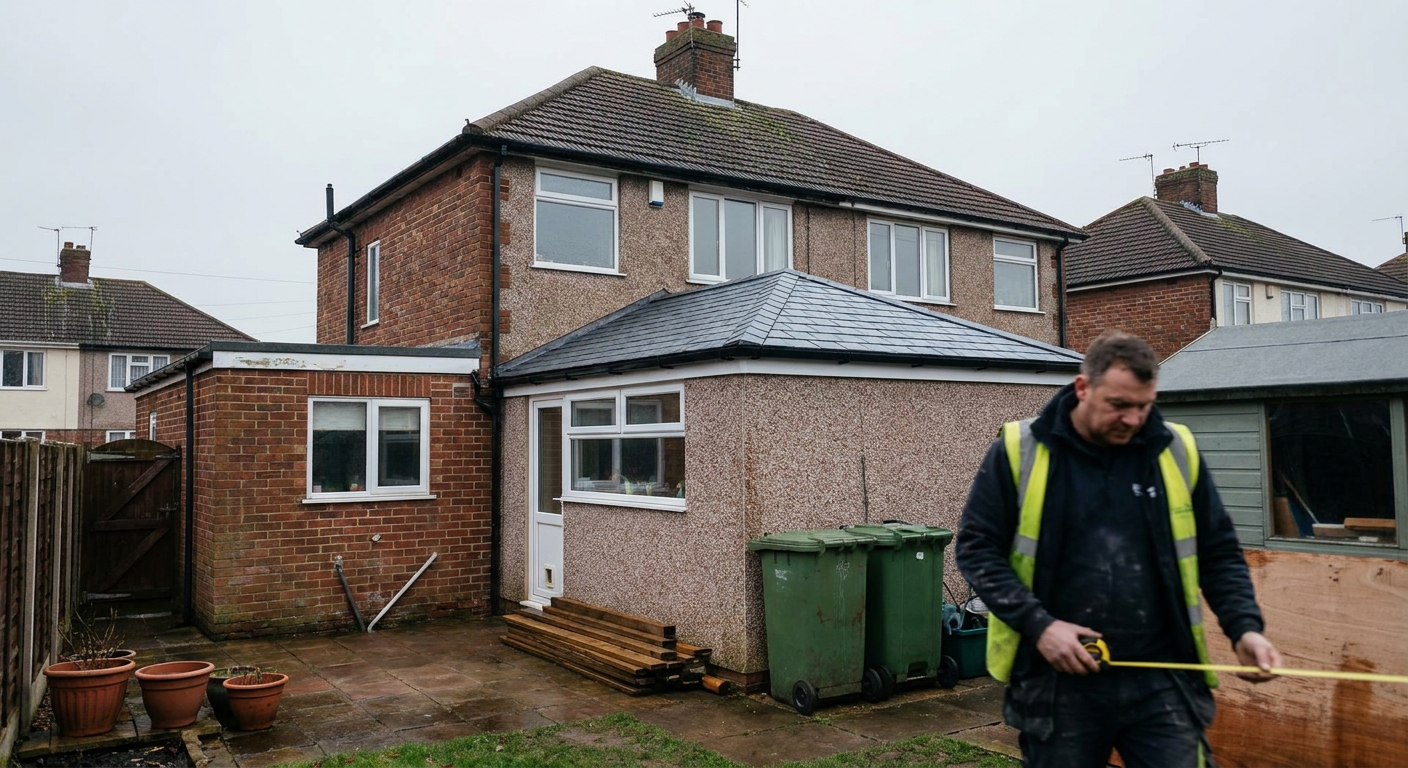
Daylight and how a glass vs tiled conservatory roof compares
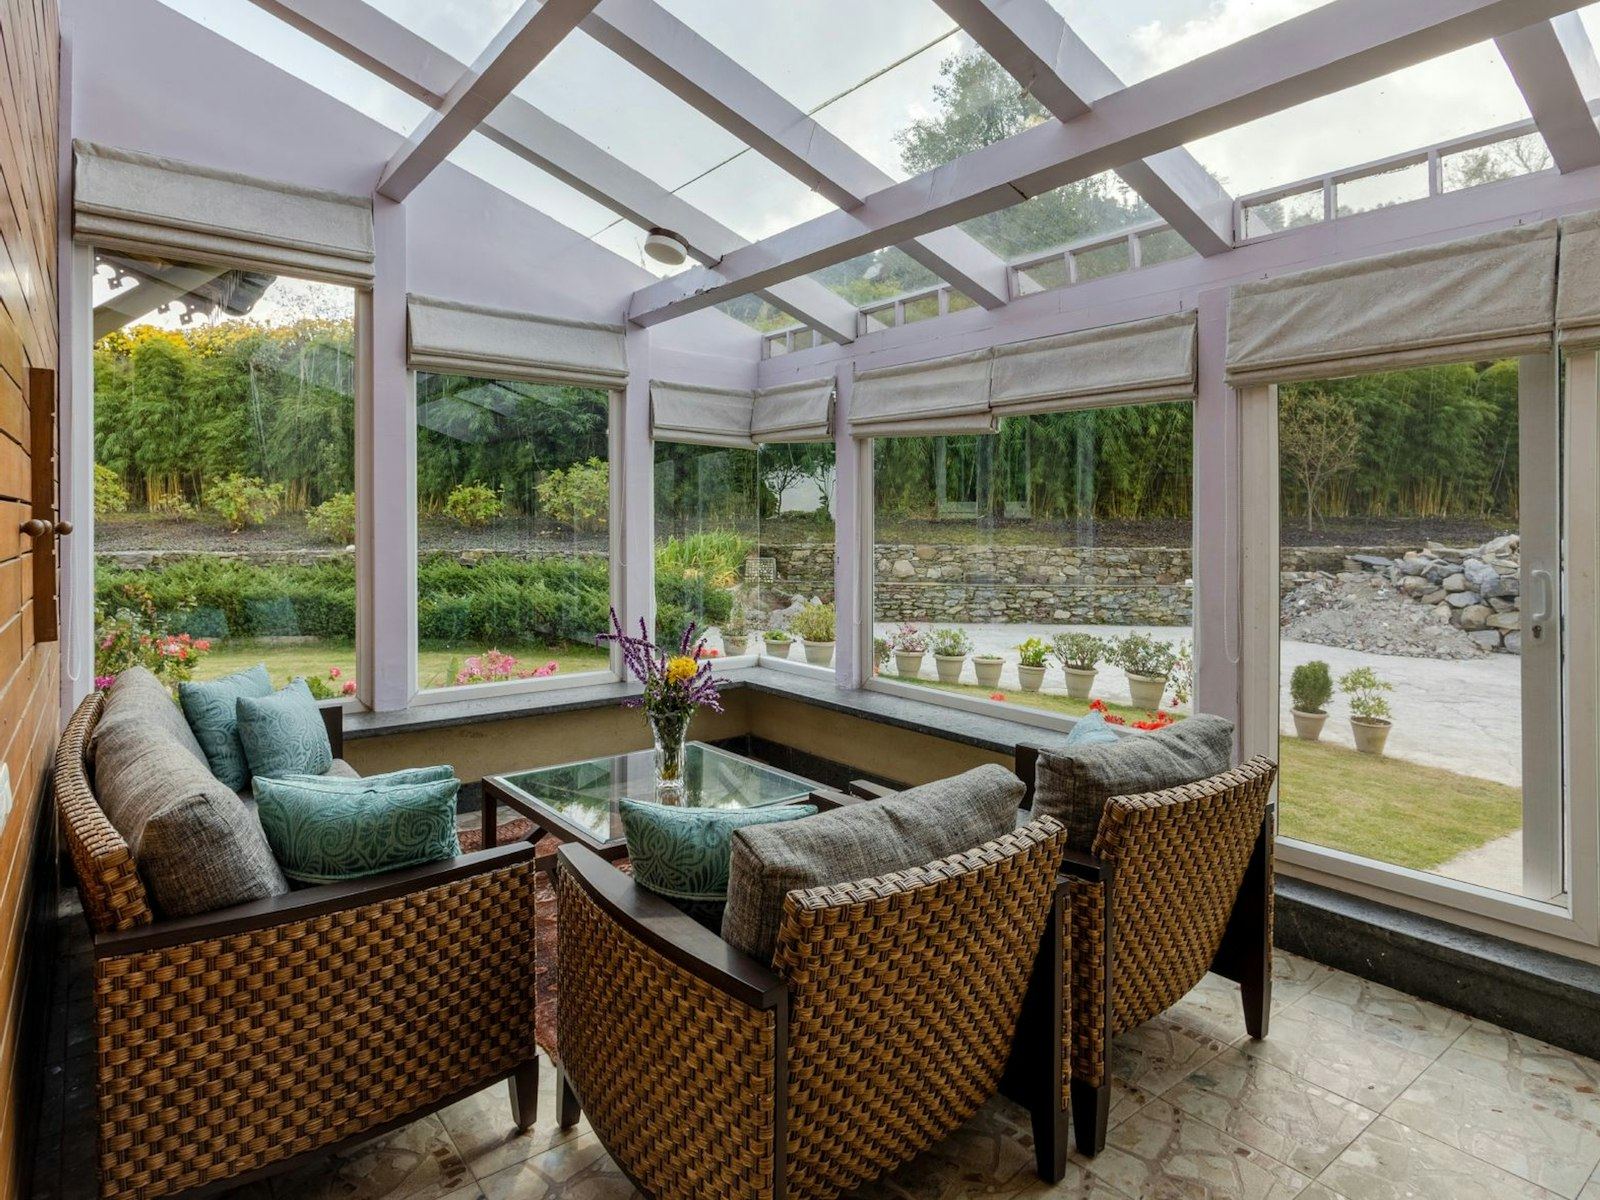
The first thing people weigh in any glass vs tiled conservatory roof comparison is light. A new glass roof keeps the room bright from edge to edge. Modern glazing uses coatings that cut glare and reflect heat back out in summer, so the space stays usable when the sun is high. Some panels are treated to shed dirt in the rain, which helps if the roof is hard to reach.
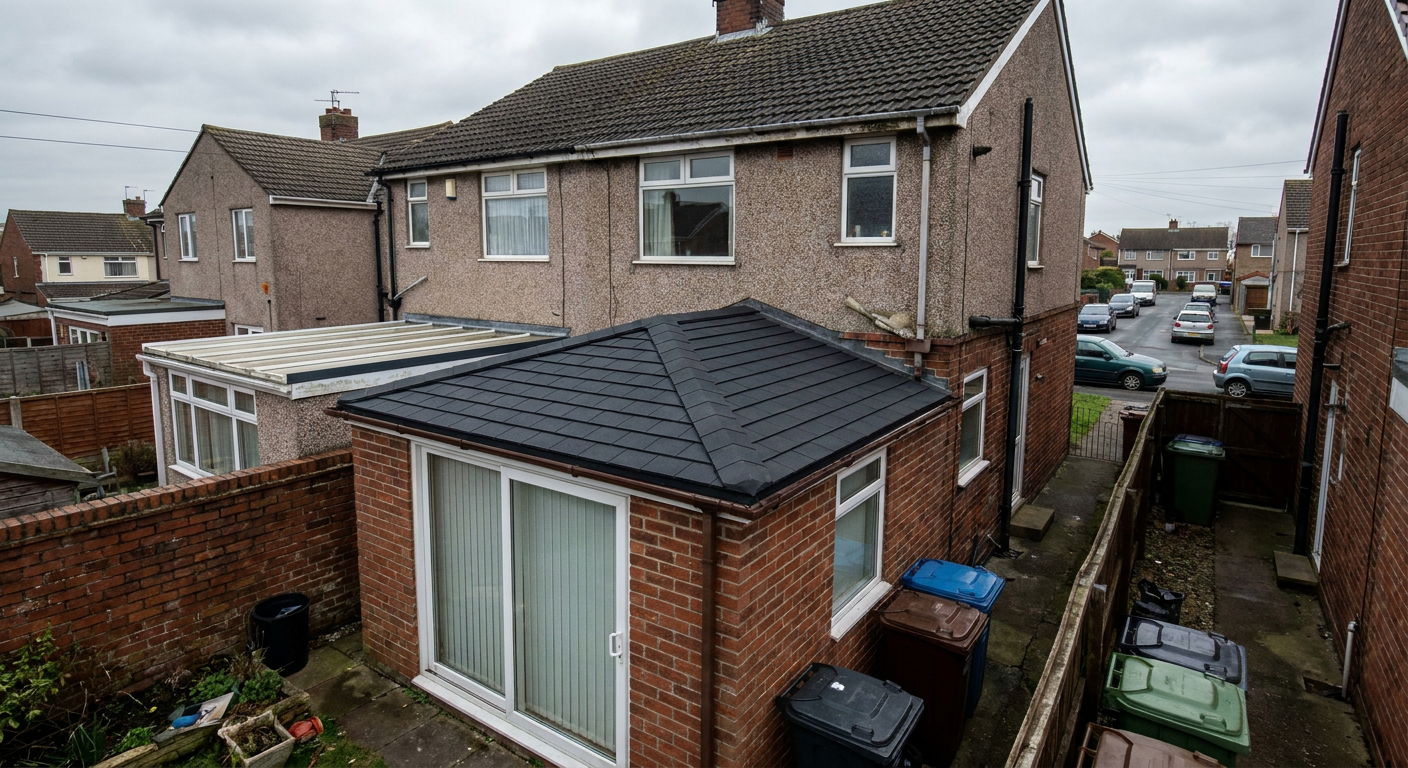
Tiles block direct overhead light completely. That sounds like a loss, but it changes the room into something closer to a standard extension. The walls become solid enough to hang pictures or mount shelves. If you worry that tiles will make the conservatory dark, the answer depends on the rest of the house. Large side windows, bi-fold doors or added roof windows bring plenty of brightness back in without the overhead glare.
A specialist who surveys the room measures the existing glazing and calculates how much natural light remains once the new roof goes on. They can show you how different tile colours and window placements change the result before any work starts.
Warmth through United Kingdom winters and summers
Temperature is usually why someone starts looking at a new roof. Glass lets solar energy flood in during summer, which makes the room unbearably hot. In winter, that same glass loses heat fast because it has less insulation than a solid structure. You end up with a room you avoid for half the year.
A tiled roof with proper insulation holds heat inside during cold months and blocks it during warm ones. The room stays at a steadier temperature, so heating costs drop and the space becomes genuinely usable all year round. That stability is why many homeowners consider a solid roof the best conservatory roof for all year use.
Neither option works perfectly on its own. Ventilation matters just as much as the roof material. A specialist checks how air moves through the room and whether the existing frames allow enough airflow. They also look at the orientation of the garden, since a south-facing room in the United Kingdom behaves very differently from one facing north. The right specification accounts for all of this rather than treating the roof as an isolated fix.
Rain noise and living under each surface
Anyone who has sat in a conservatory during heavy rain knows the sound a polycarbonate or single-glazed roof makes. The drumming is loud enough to drown out conversation and television. People searching for the quietest conservatory roof rain solution almost always end up looking at solid tiles.
A tiled roof absorbs impact. Rain hits the outer tile, passes through layers of membrane and insulation, and arrives inside as a faint patter or nothing at all. Glass roofs have improved here too. Thicker double-glazed units dampen sound far better than older panels, though they still transmit more noise than a solid build.
If the room sits next to a bedroom or a study, noise matters more than you might expect at first. The difference between tapping and silence changes whether you can sleep or concentrate nearby. A specialist measures the distance between the roof and the nearest habitable room, then factors that into the recommendation. Weight plays a part too. Tiles are heavier, so the existing frame must be strong enough to carry them safely.
Weight, frames and structural limits
Not every conservatory can take a tiled roof. Older frames were built to support lightweight polycarbonate or thin glass. Adding tiles, timber battens and insulation increases the load significantly. If the structure cannot handle it, the frame needs reinforcement or full replacement before the roof goes on.
A specialist inspects the uprights, the base plates and the way the structure ties into the main house wall. They check for movement, rot or corrosion that would make a heavier roof unsafe. Sometimes the answer is straightforward and the existing frame is fine. Other times, only a lighter option works without major building alterations.
This inspection happens on site. No accurate decision about materials can happen over the phone because hidden damage or poor original construction only shows up when someone looks closely at the joints and fixings. The survey determines what the frame can actually bear, rather than relying on assumptions based on age or appearance.
Using the room as an office, playroom or dining space
How you plan to use the room should guide the choice. An office needs steady light without screen glare and quiet during calls. A tiled roof with a couple of well-placed roof windows gives controlled brightness and blocks street noise. Insulation keeps the temperature even, so laptops do not overheat in summer and fingers stay warm in January.
A playroom benefits from the same temperature control, since children spend time on the floor where draughts gather. Soft furnishings and toys also fade less under filtered light than under full sun.
If the room serves mainly as a sunroom or a place to grow plants, glass makes more sense. Plants need the full spectrum, and a solid roof cuts that supply. A dining room might fall somewhere in between, depending on whether meals happen mostly in the evening or at midday. Think about the hours the room gets used most. That pattern tells you more about the right material than any general rule.
Fitting time, mess and combining both materials
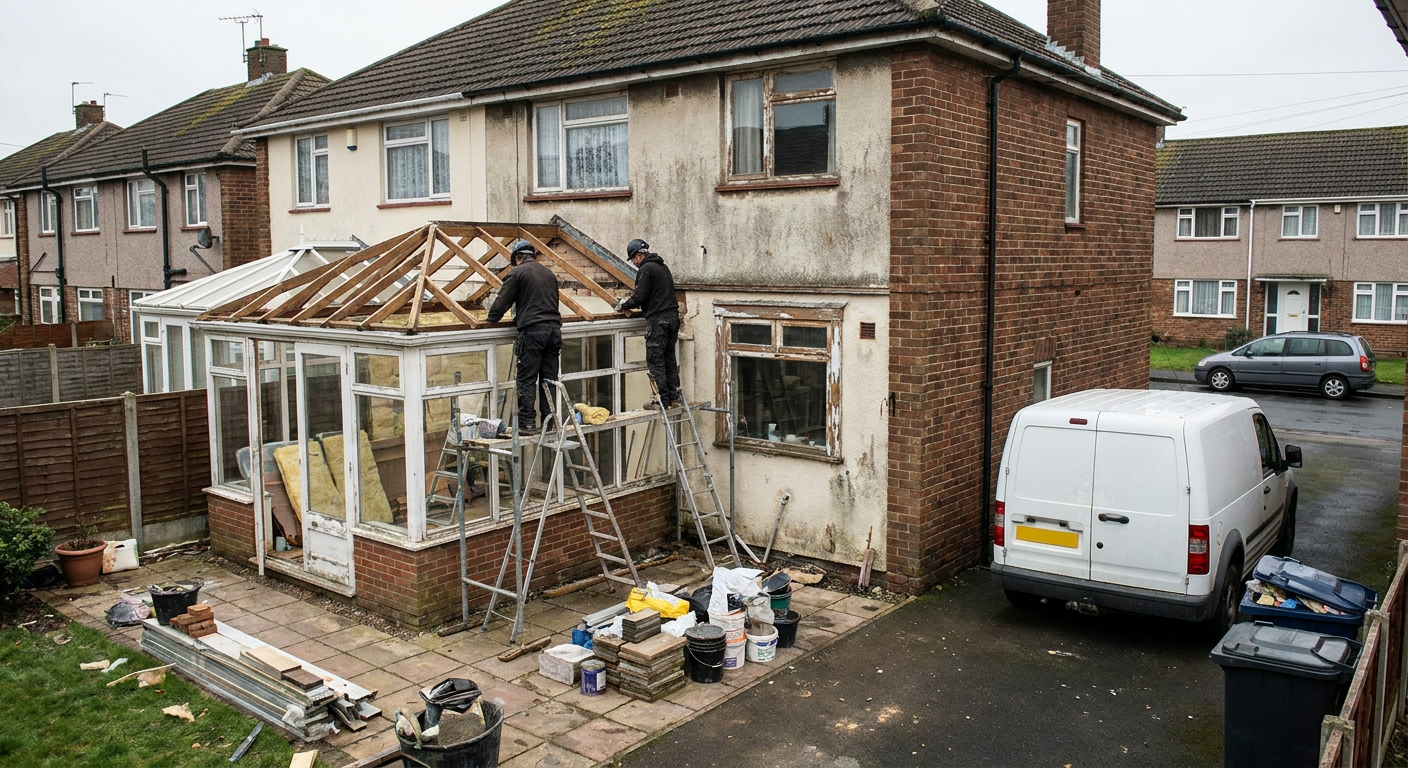
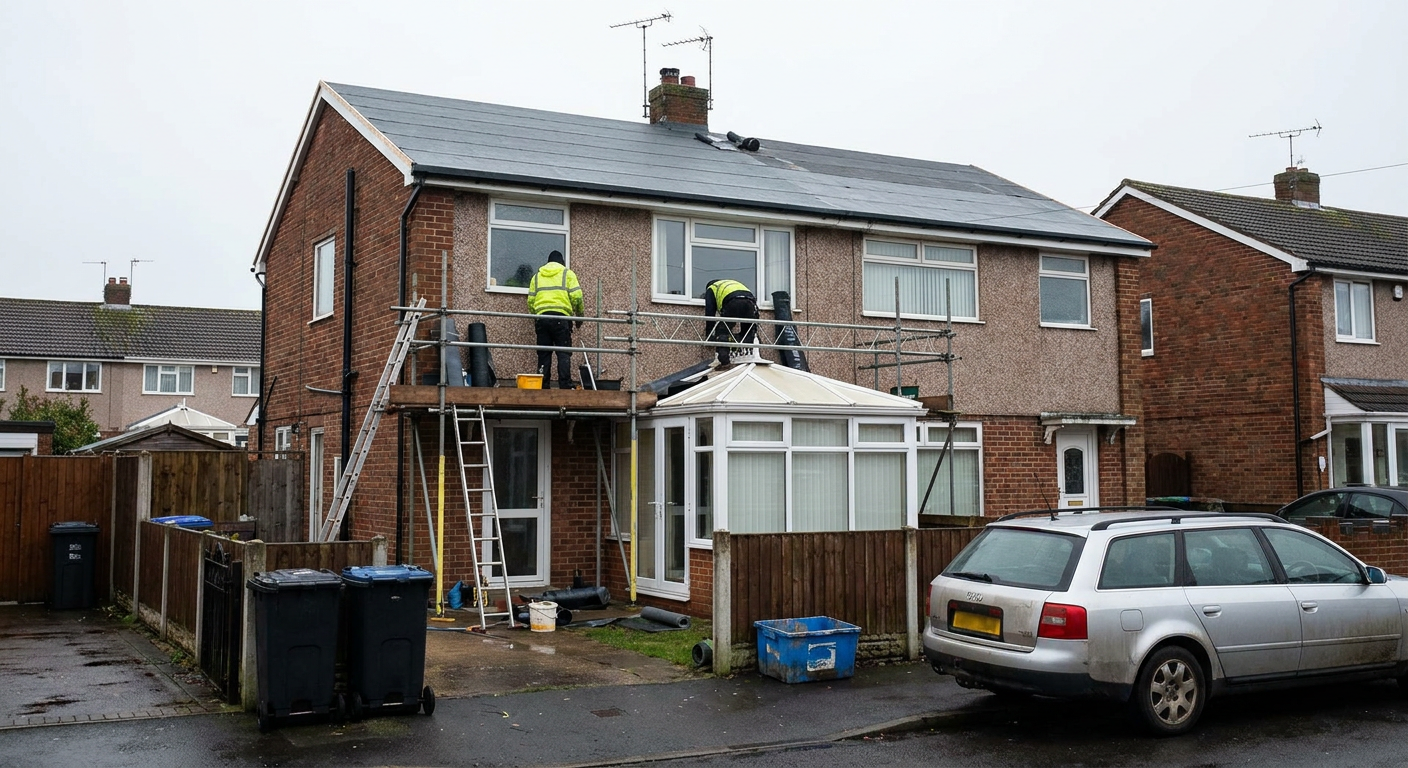
Replacing a roof means removing the old one entirely. For a few days the room is open to the weather, so the specialist times the work around forecasts and covers furniture in adjacent rooms. A glass-to-glass swap is generally quicker because the frame often stays in place. Moving to tiles takes longer since the structure may need strengthening and the finish includes plastering inside.
You do not have to choose one material exclusively. Many homes across the United Kingdom use a tiled roof with glass panels set into it. These roof windows let light into specific spots, such as over a table or near an internal door, while the surrounding tiles provide insulation and quiet. The balance between solid and glazed areas is worked out during the survey.
Once the roof is on, the inside needs finishing. Plastering, painting and fitting lights follow the structural work. The specialist coordinates these stages so the room is left clean and ready to use.
Signs your current conservatory roof is failing you
A roof that no longer suits the room shows it in small daily frustrations. Temperature swings, noise and condensation make the space harder to live with. These are the things you notice first.
- 1
Room too hot or too cold
The space bakes in summer sunlight or feels freezing by October. Furniture gets moved away from the glass to avoid the worst of it.
- 2
Loud drumming in rain
Heavy showers make conversation impossible. You turn up the television or leave the room entirely until the weather clears.
- 3
Water droplets on glass
Moisture gathers on the inside of the panels on cold mornings. It drips onto sills and can leave marks on paintwork below.
- 4
Faded furniture and flooring
Sunlight bleaches the colour out of sofas, rugs and wooden floors near the windows over a matter of months.
Questions about choosing your new roof
Which is better for my room, a tiled roof or new glass?
That depends on how you use the space. A tiled roof offers better insulation and less noise, making it suited to offices or living areas. Glass keeps the room brighter and suits sunrooms or plant spaces. A specialist assesses your home to recommend the right fit.
How much daylight will I lose going from glass to tiles?
A fully tiled roof removes overhead light, but adding roof windows brings a large amount back. The exact change depends on the size of the room and where windows are placed. A survey measures your current light levels to predict the difference accurately.
Is rain noise really quieter under a tiled roof?
Yes. Tiles, insulation and membranes absorb the impact of rain far more effectively than glass. Double-glazed glass units reduce noise compared to older panels, but a solid roof remains the quieter choice by a clear margin during heavy weather.
Which option costs more over the life of the room once heating is counted?
A tiled roof usually costs more upfront but lowers heating bills because it retains warmth. Glass is cheaper to install but lets heat escape faster in winter. Over several years, the insulated option often balances out the initial difference, especially in colder parts of the United Kingdom.
Can my existing frames take a tiled roof or is glass the only safe option?
Some frames can support tiles; others cannot. Older or lightweight structures may need reinforcement first. A specialist inspects the uprights, joints and wall connections on site to determine exactly what the frame can safely carry before recommending a material.
If I use the room as an office or playroom, which roof suits that best?
A tiled roof with targeted roof windows tends to work best. It reduces screen glare, keeps temperatures stable for equipment and children playing on the floor, and blocks outside noise. Pure glass suits rooms used mainly for relaxing in direct sunlight.
How long does each option take to fit and how messy is it?
A glass replacement is typically quicker, often taking two to three days. A tiled roof takes longer because of structural checks, insulation and internal plastering. Both involve removing the old roof, so the room needs clearing and covering beforehand.
Can I mix the two with roof windows in a tiled roof?
Yes. Combining tiles with glass panels is common. The specialist positions roof windows where you want focused light, such as over a dining table, while the surrounding tiles provide insulation. The ratio is decided during the survey based on your preferences.
Find out which roof fits your home
Send your details and a specialist firm will arrange a survey of your conservatory. There is no obligation to proceed, and no payment is taken at this stage. You get a clear picture of what your frame can support.
- No obligation to buy
- Site survey included
- Specialist firms only