Building rules
Building regulations for a conservatory roof
Find out when replacing your conservatory roof needs building control approval, who checks the existing frame, and what paperwork you should hold before any work starts on your home.
When a new roof needs building control approval
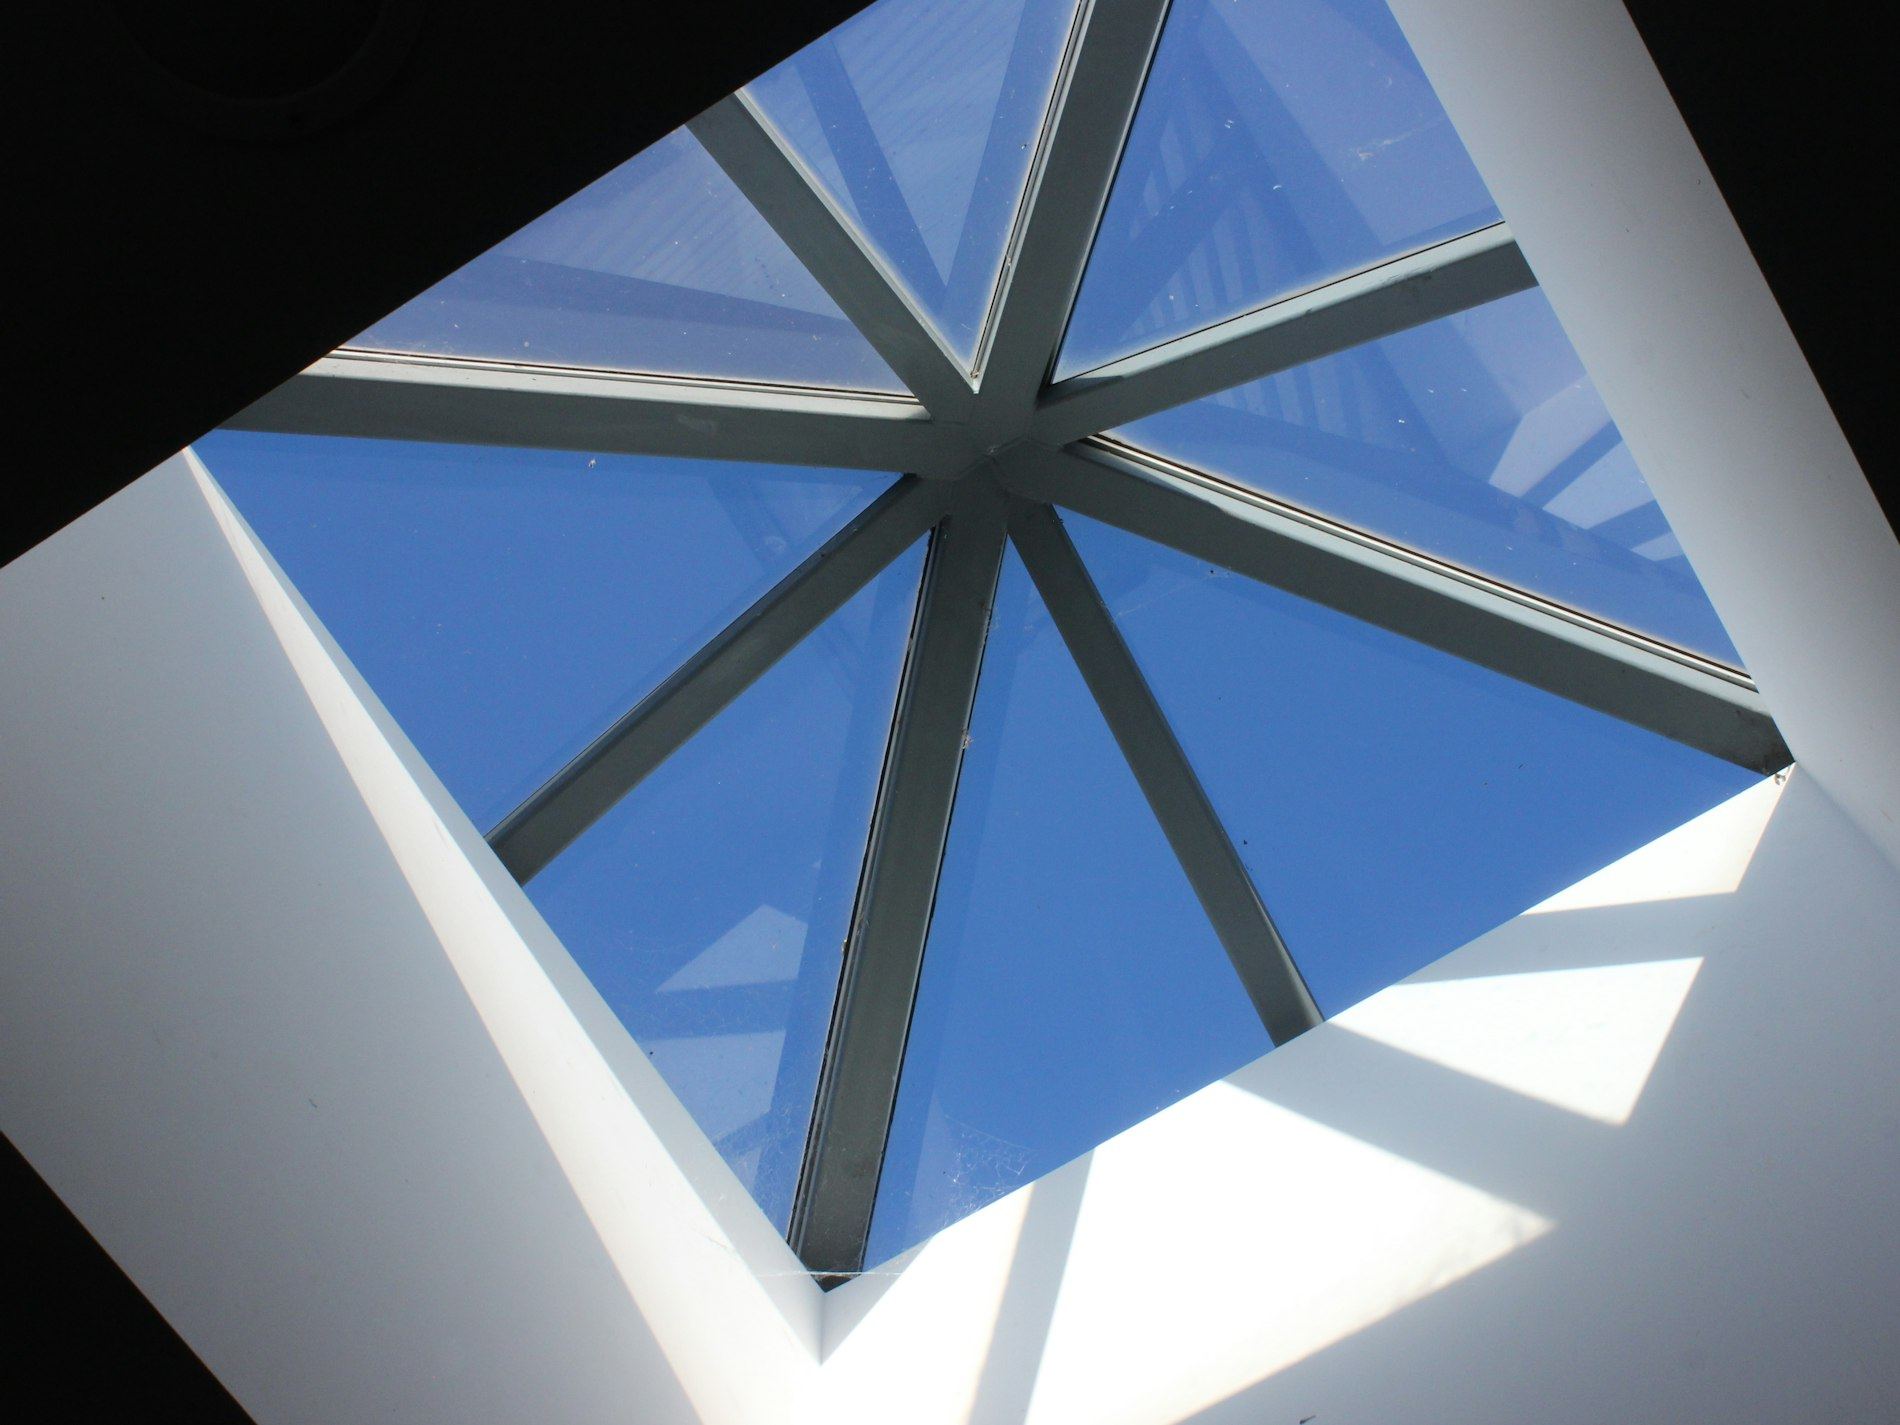
A glass or polycarbonate conservatory roof usually falls under an exemption from building control in the United Kingdom. That exemption holds as long as the space stays mostly glazed and remains thermally separate from the rest of the house. Swapping the panels for solid tiles changes that balance.
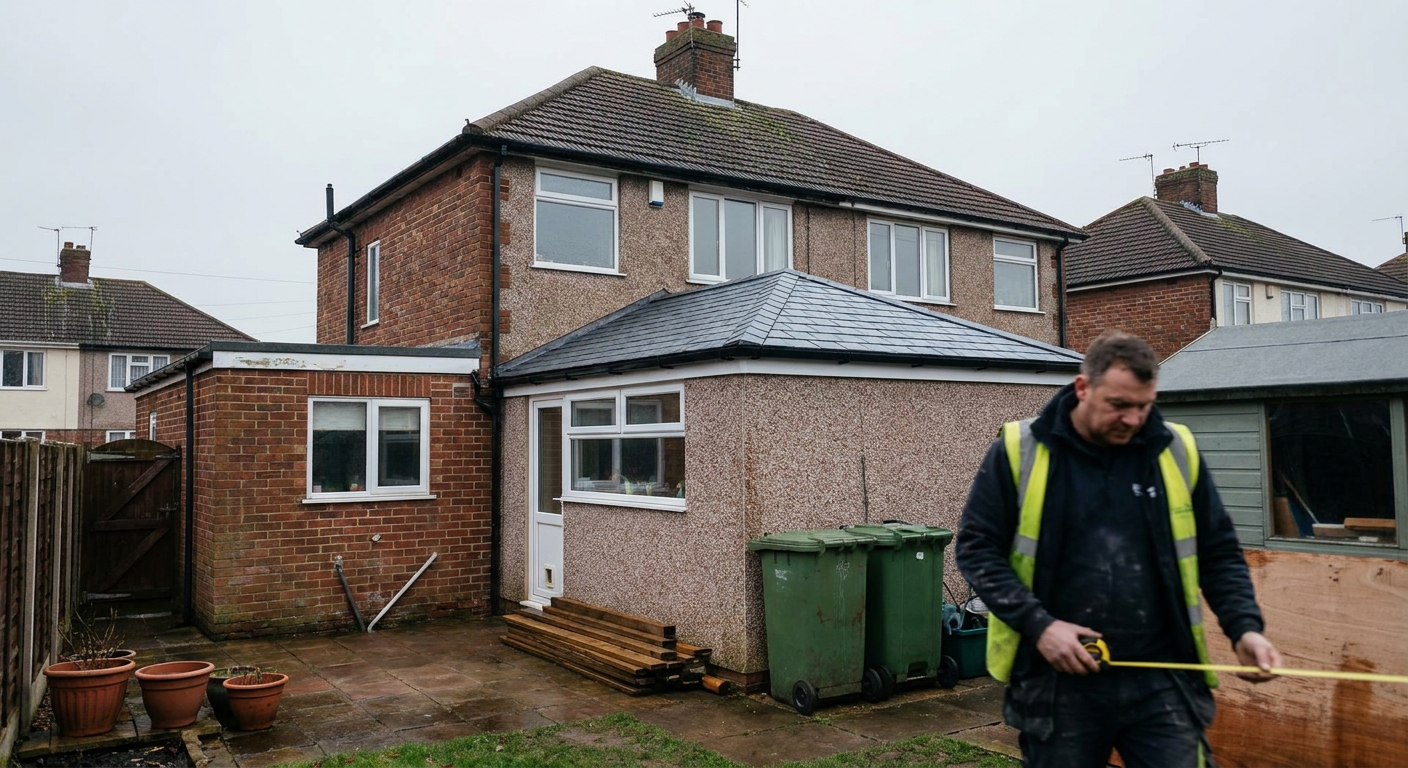
Once the roof becomes opaque, the room stops counting as exempt. The local authority then treats it like any other extension. Replacing conservatory roof rules in the UK mean the specialist firm must submit a building notice or full plans application before work begins. They will need to show the structure can take the extra weight and that the insulation meets current standards.
This applies whether the new covering is traditional tile, slate effect, or insulated panels. A specialist firm handles the submission and deals with the inspector. You do not arrange the structural calculations yourself. The firm carrying out the installation commissions an engineer to assess the existing frame and base, confirming they can support the load. If the original footings are shallow, the engineer might specify strengthening before the new roof goes on.
Planning permission and listed homes
Most conservatory roof replacements fall under permitted development, so planning permission for a tiled conservatory roof is rarely required. The size and position limits that applied when the structure was first built still apply. If your home has already used up its permitted development allowance through previous extensions, the situation changes.
Listed buildings and homes in conservation areas follow different rules entirely. Any external alteration to a listed home requires listed building consent, regardless of size. Conservation areas often have Article 4 directions removing permitted development rights. A specialist firm will check these constraints before quoting, since starting work without the correct consent is a criminal offence.
If your home sits near a boundary or faces a highway, the height and projection limits become tighter. The specialist firm doing the work submits any necessary planning applications alongside the building control paperwork. They know the local thresholds because they deal with the same councils regularly. Getting this wrong delays the job and costs money, so the checks happen before anything is ordered.
Paperwork, fees and selling your home later
Building control sign off for a conservatory roof matters most when you sell. Conveyancing solicitors ask for completion certificates on any structural work. Without one, buyers may demand a price reduction or insist on indemnity insurance, which does not fix the underlying problem. It simply shifts the financial risk.
The building control fee depends on your local authority and the value of the work. Across the United Kingdom, it typically adds a few hundred pounds to the total cost. The specialist firm includes this figure in their quote so there are no surprises once the project starts. You pay the council directly or through the firm, depending on how they operate.
When the inspector is satisfied, they issue a completion certificate. Keep this document with your house deeds. Alongside it, you should receive the structural calculations, warranty details for the materials, and confirmation that the insulation values meet Part L requirements. A reputable specialist firm hands all of this over before asking for final payment. If anything is missing, ask for it before signing off the job.
Signs your conservatory roof needs checking
Before committing to a replacement, look at the existing frame and walls. Certain visible signs suggest the structure might struggle with a heavier roof covering.
- 1
Bowing or flexing frames
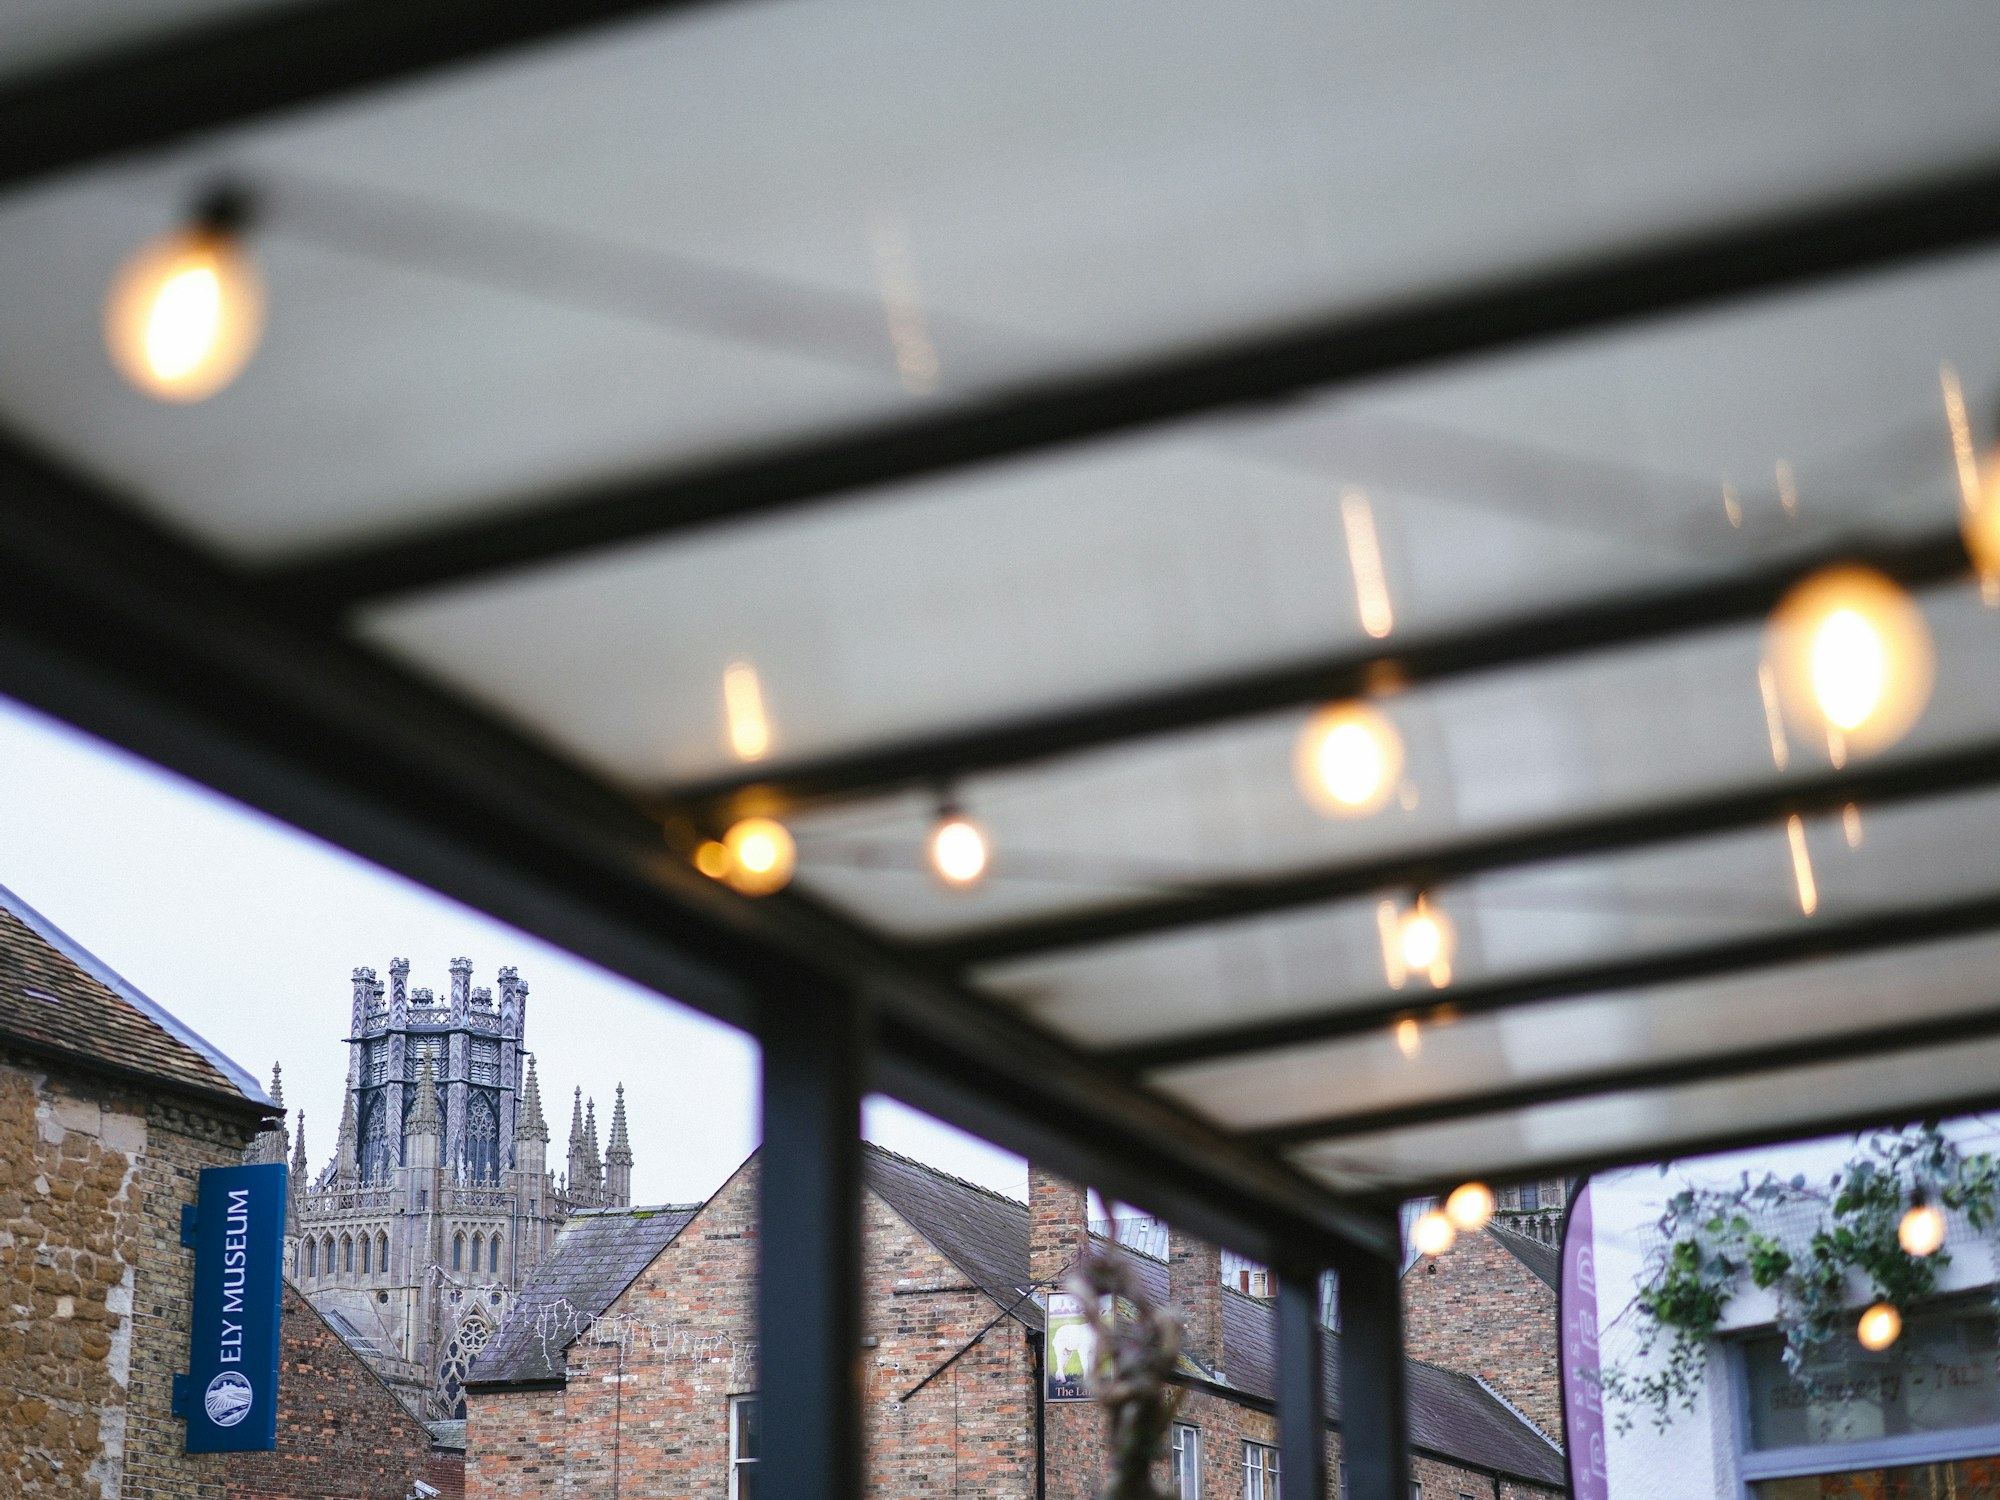
Aluminium or uPVC bars that curve inward under the current glazing may deflect further under tiles. This suggests the frame lacks stiffness for added weight.
- 2
Cracks where walls meet
Hairline cracks along the junction between the conservatory and the main house can indicate movement. Wider gaps suggest the foundations are settling unevenly.
- 3
Sagging ridge bar
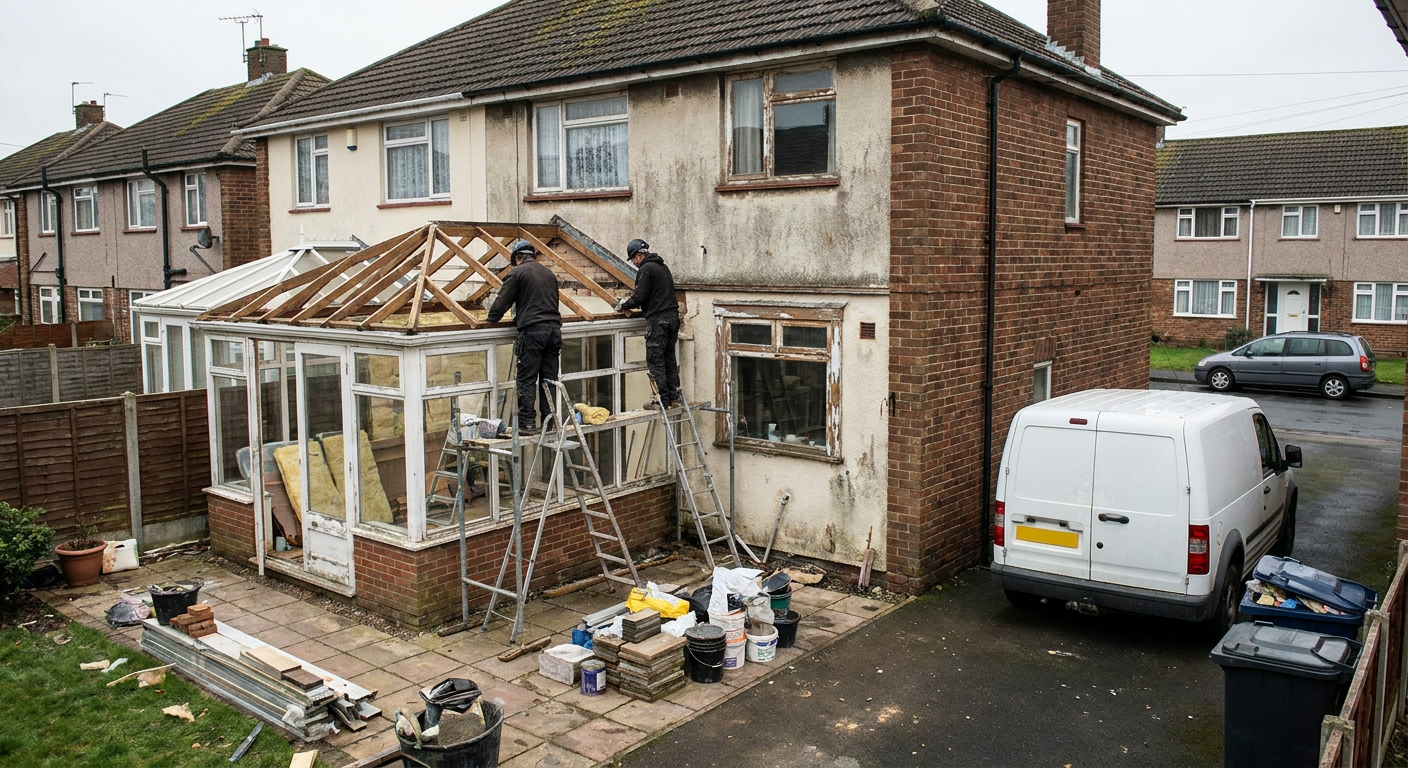
A central ridge that dips in the middle shows the structure is already loaded near its limit. A solid roof would increase that stress significantly.
- 4
Damp patches on internal walls
Staining or peeling paint near the base points to moisture ingress. Water pooling against shallow footings weakens them over time.
Questions about building regulations
Answers to the compliance questions homeowners across the UK ask before booking a roof replacement.
- Do I need approval for a solid roof?
- Yes. A solid roof removes the conservatory exemption, so building control approval is required throughout the United Kingdom.
- Who arranges structural calculations?
- The specialist firm handling the installation commissions an engineer to assess your existing frame and base before work starts.
- Is planning permission needed too?
- Usually not. Most replacements fall under permitted development unless your home is listed or in a conservation area.
- Will missing paperwork affect a sale?
- Yes. Solicitors ask for a completion certificate during conveyancing. Without one, buyers may request indemnity insurance or a lower price.
- How much do building control fees add?
- Fees vary by council but typically add a few hundred pounds. The specialist firm includes this cost in their written quote.
- What documents should I receive?
- You should get a completion certificate, structural calculations, material warranties, and confirmation of insulation compliance after the work finishes.
Get clarity on your roof replacement
Send the details of your conservatory and a specialist firm will confirm what approvals apply to your home. There is no obligation to proceed with any work.
- No obligation to buy
- Local specialists only
- Clear written quotes