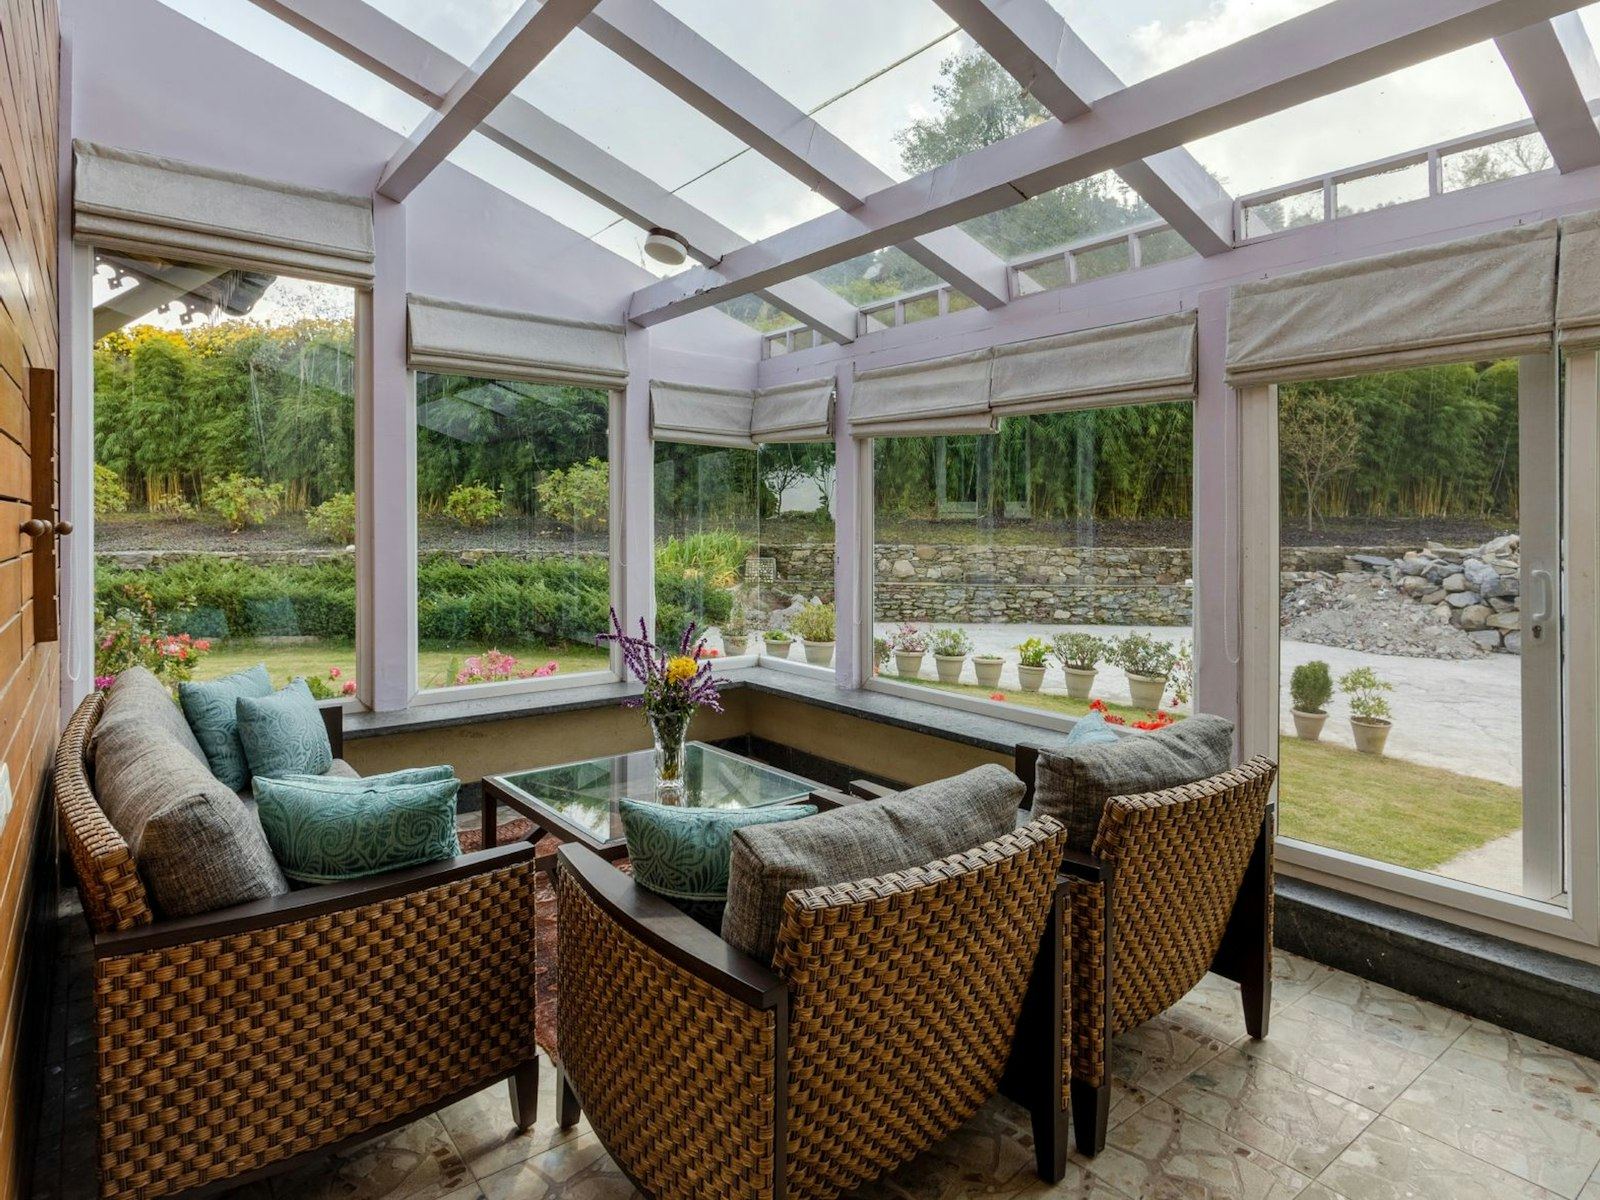
Solid tiled roof installation
Solid tiled conservatory roof options
You are looking at what a solid tiled conservatory roof involves for your home. A specialist firm will survey the frame, specify lightweight tiles or slate, and handle the build. Describe what you see below to get a price for solid tiled roof installation in United Kingdom.
- Lightweight tile and slate choices
- Frame load checked before work starts
- Roof windows planned into the design
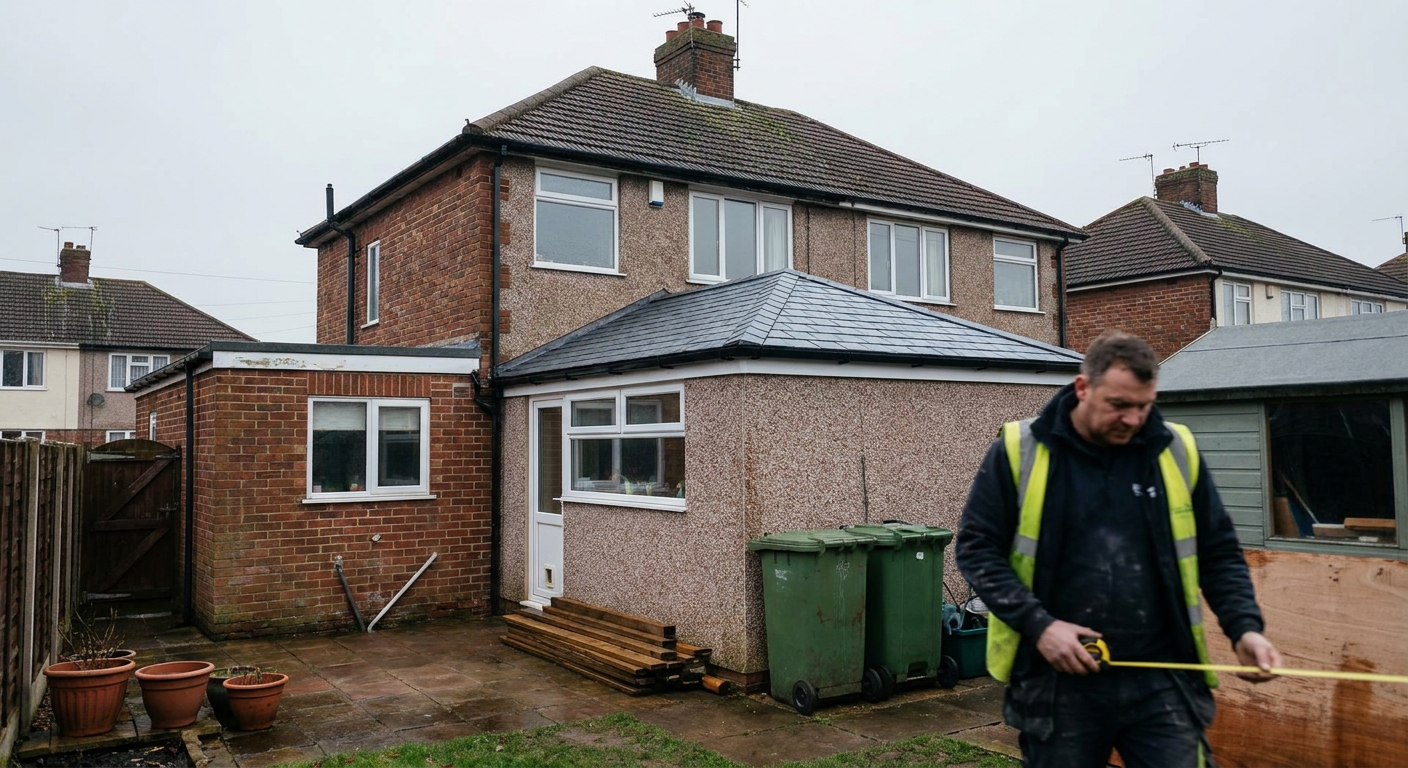
Tell us about your conservatory
Build-up decisions
What goes into a solid tiled roof on your conservatory
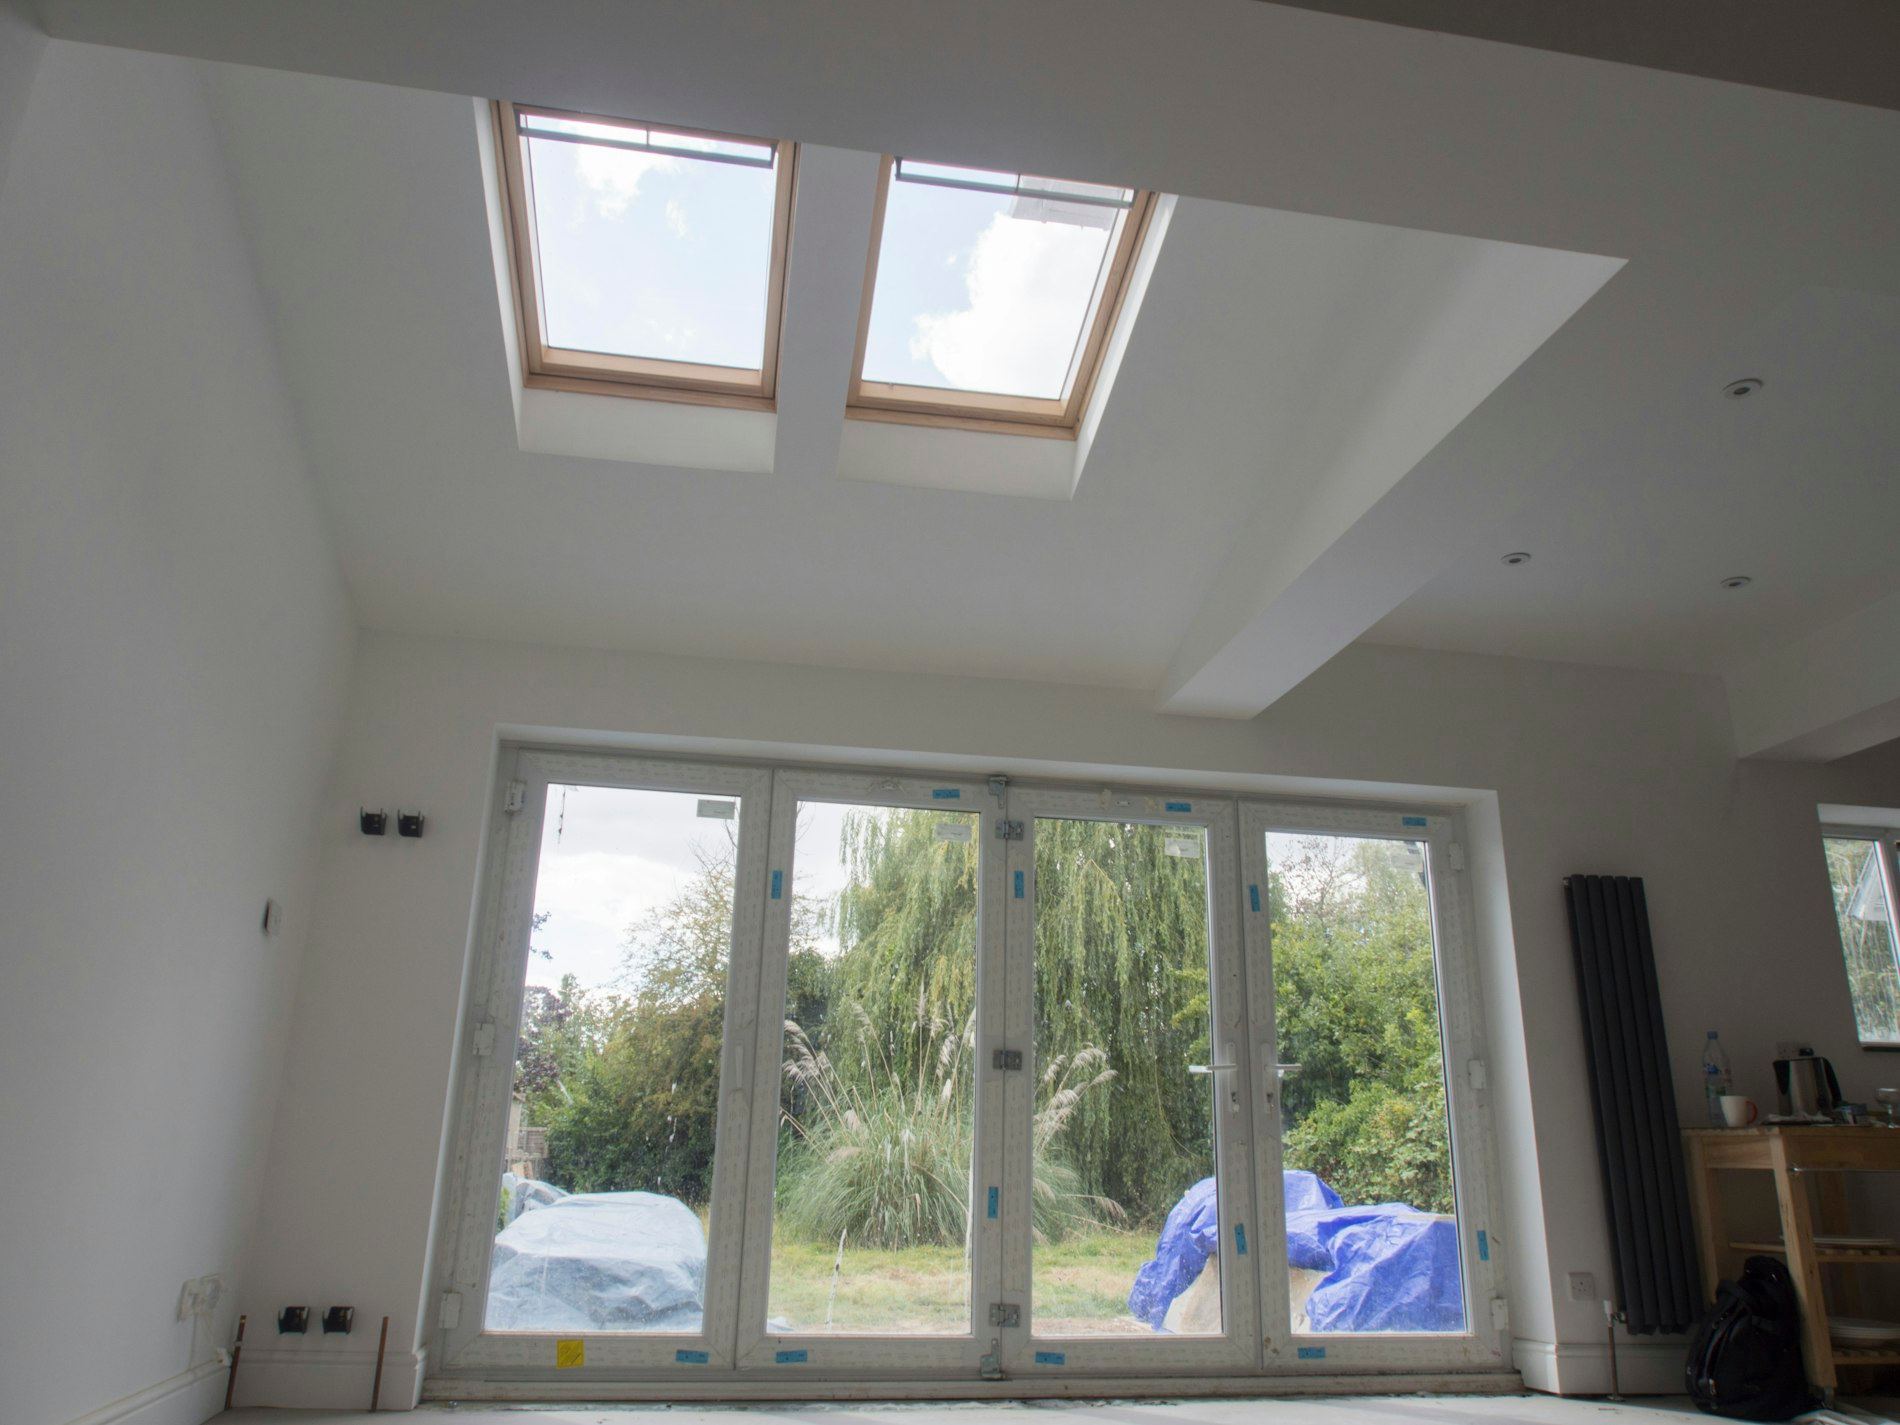
Lightweight tiles versus real slate
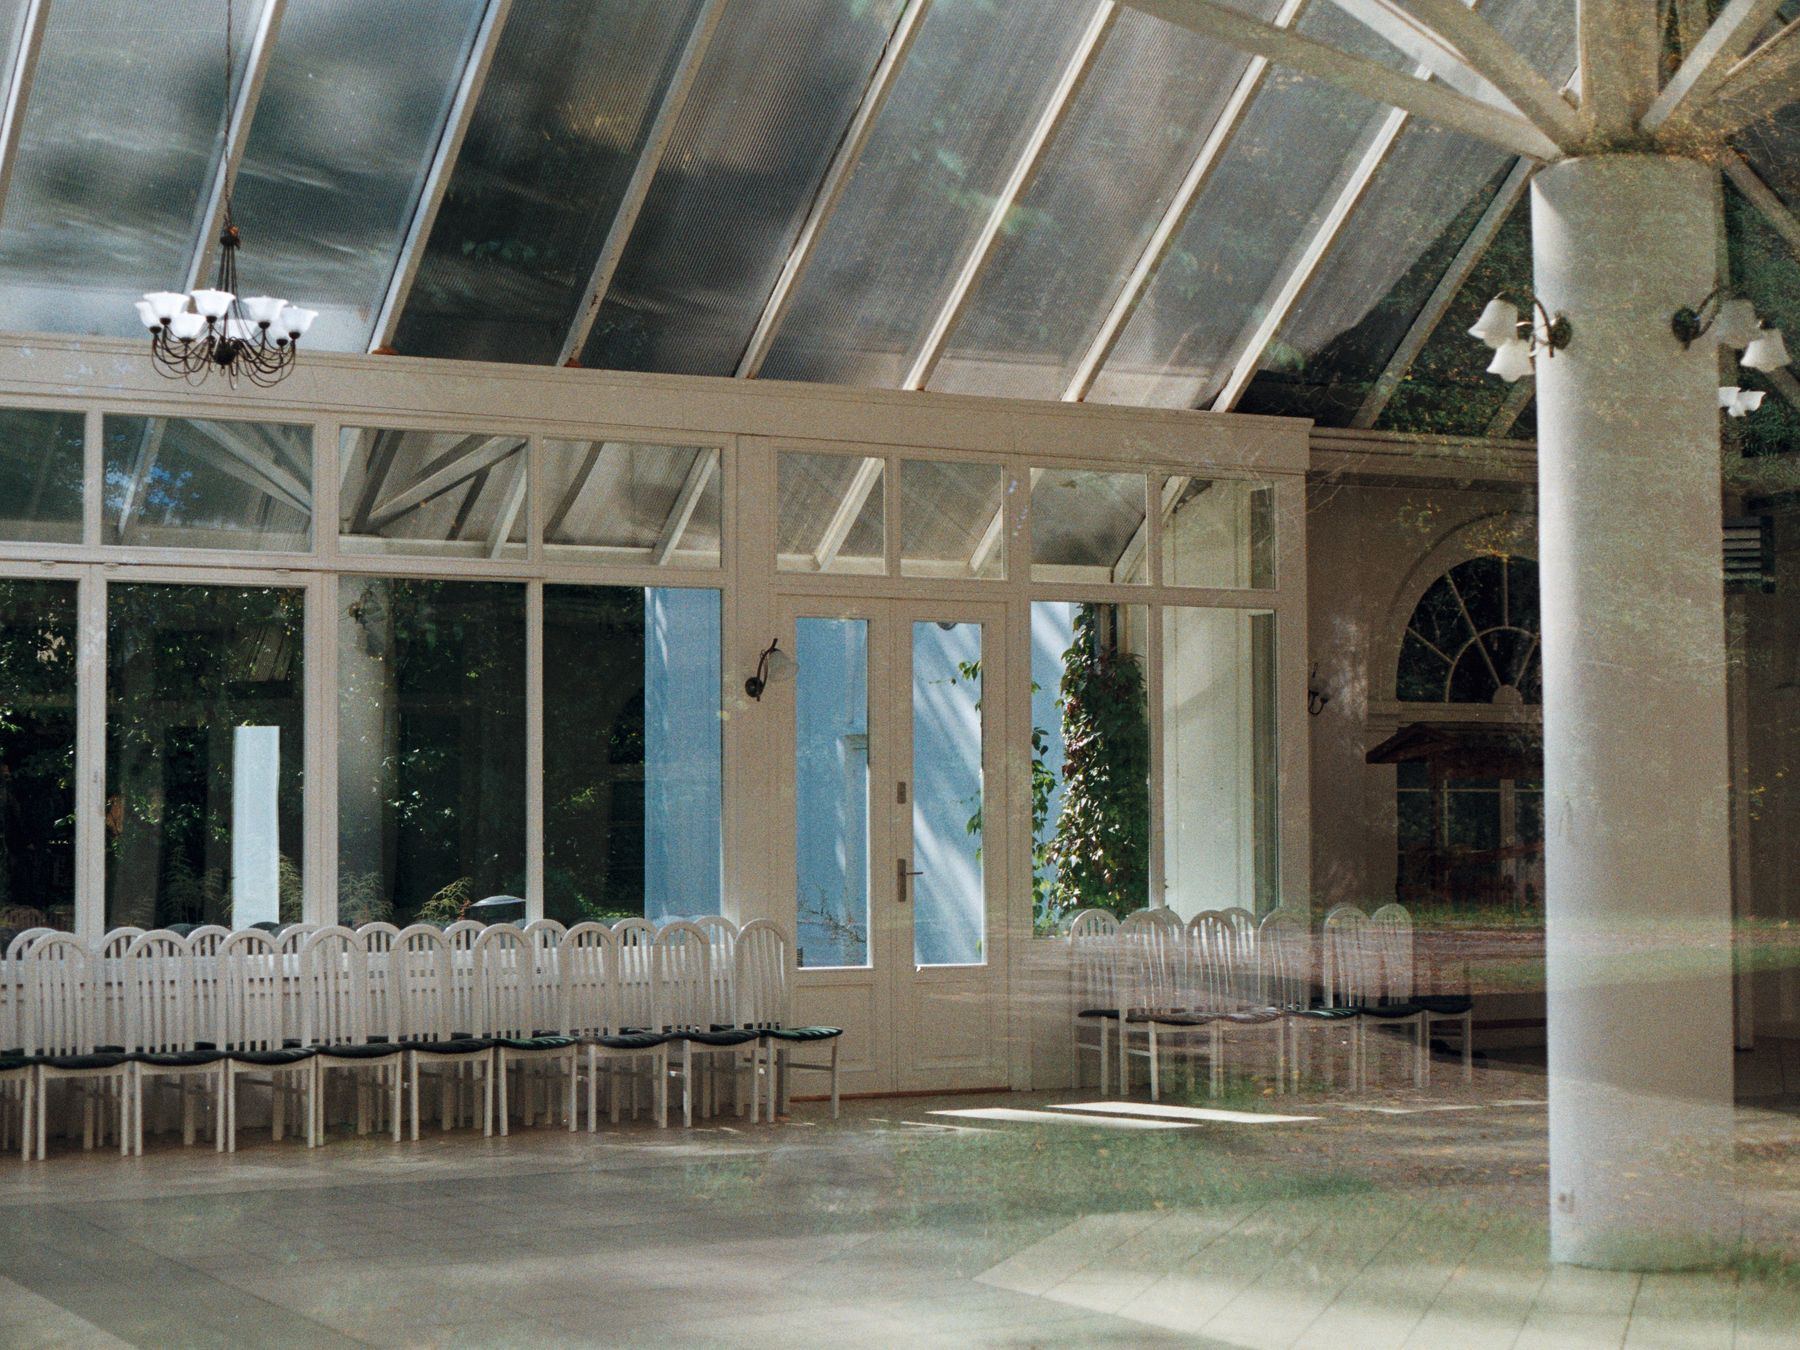
Composite tiles weigh far less than natural slate, so they suit most frames. A slate effect conservatory roof UK homeowners choose gives the look of stone without the heavy load on older structures.
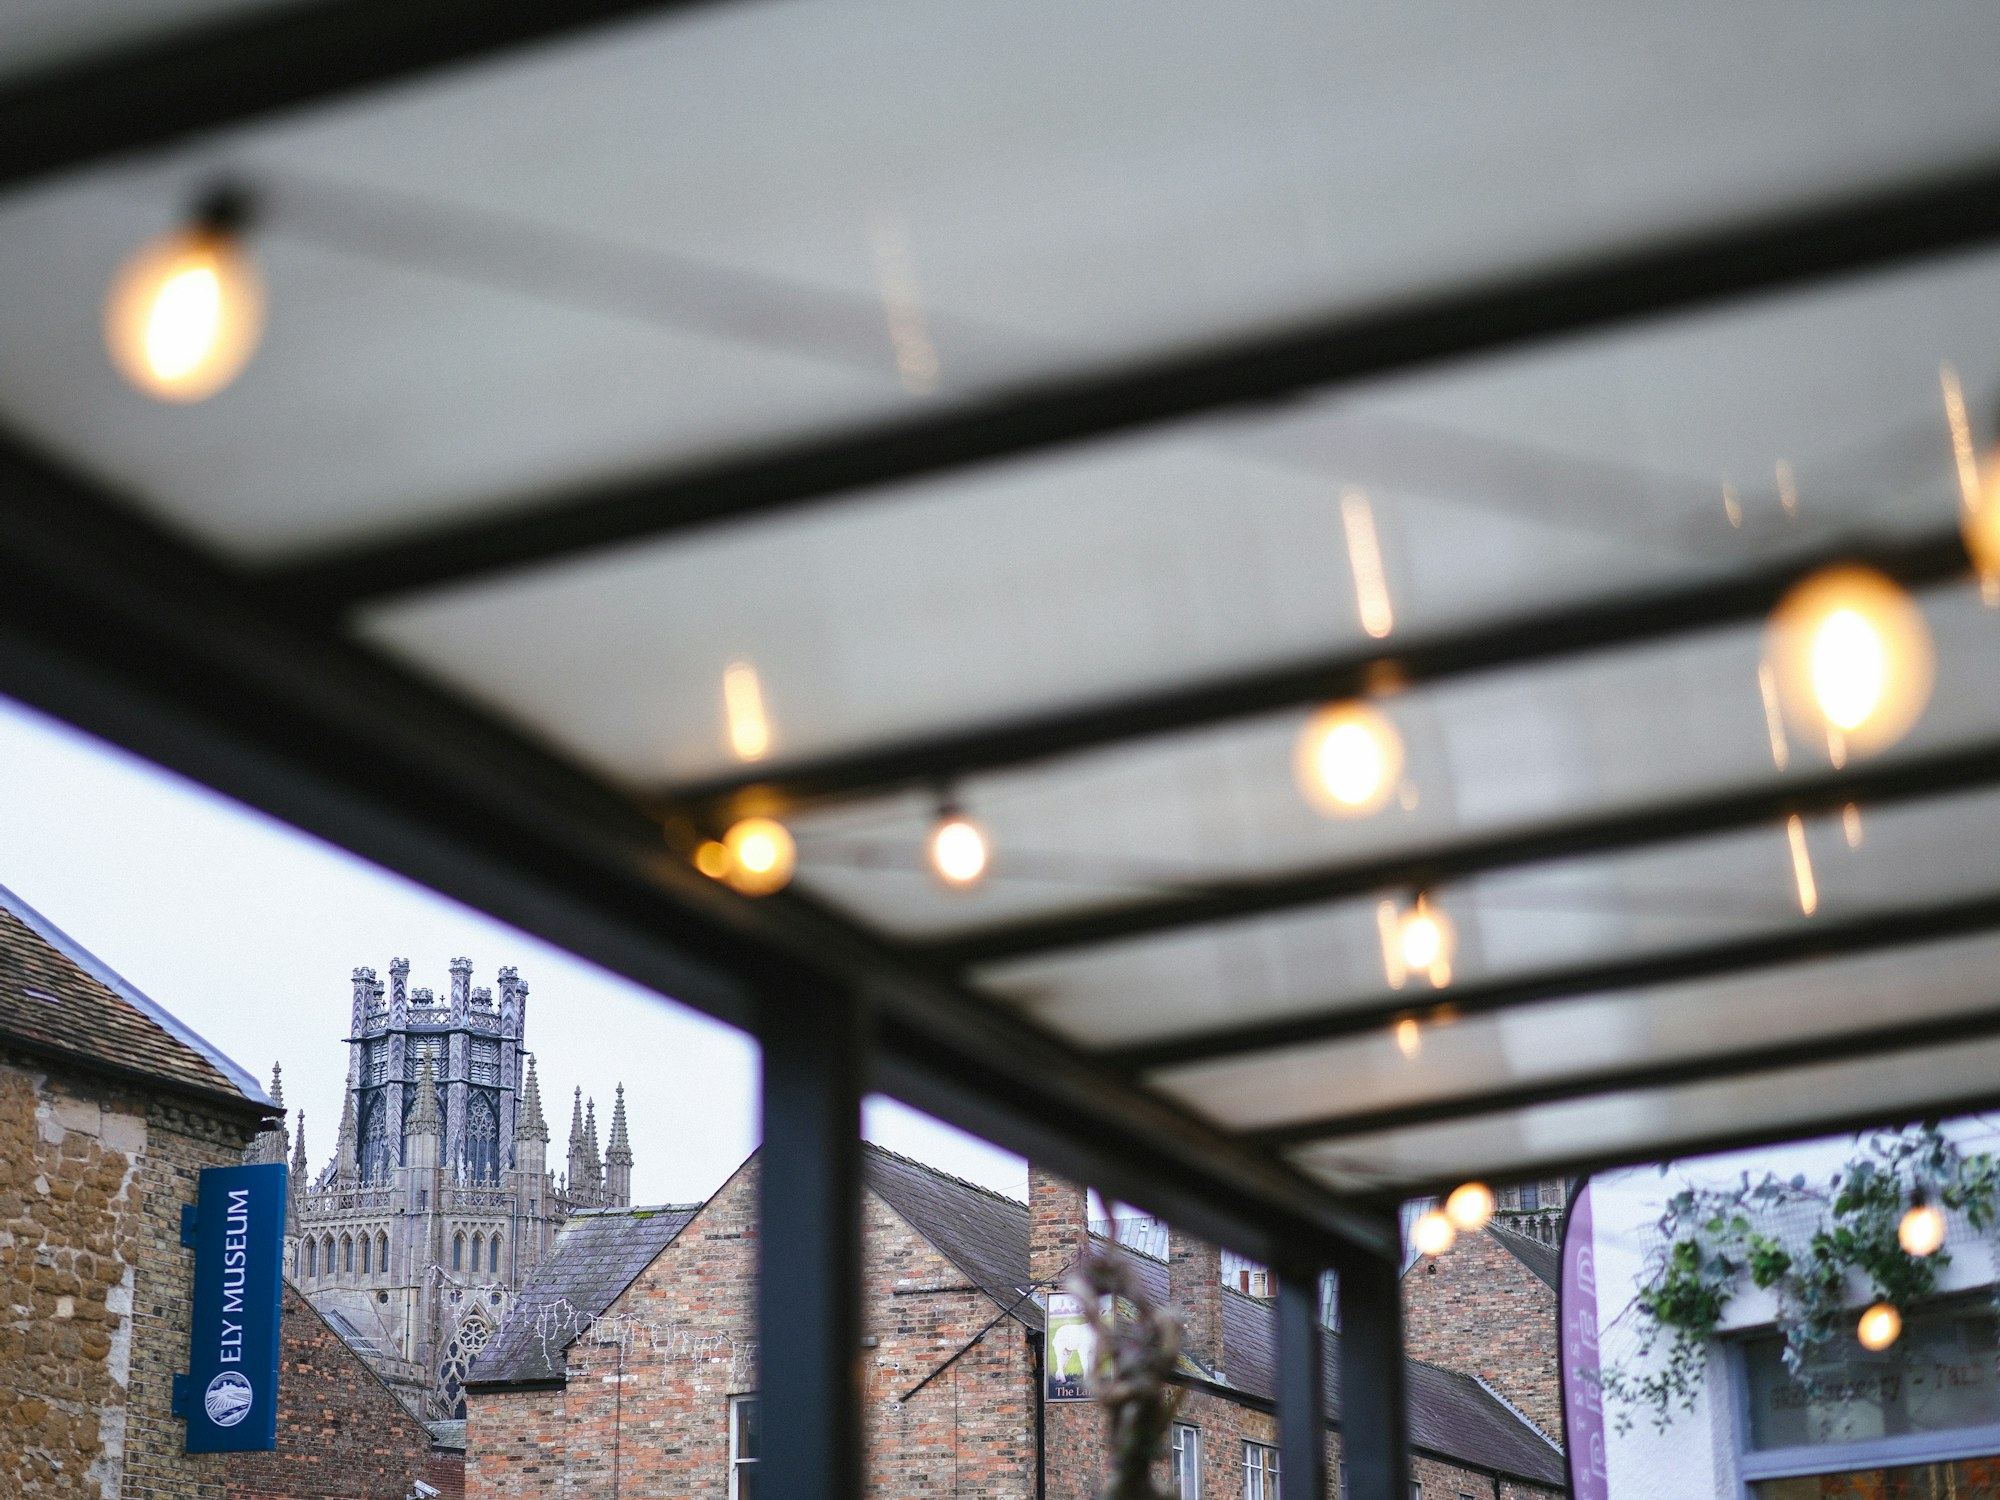
Roof windows and glazing
Adding one or two roof windows keeps daylight reaching the floor. The installer positions them between rafters so the insulation layer stays continuous around the glass.
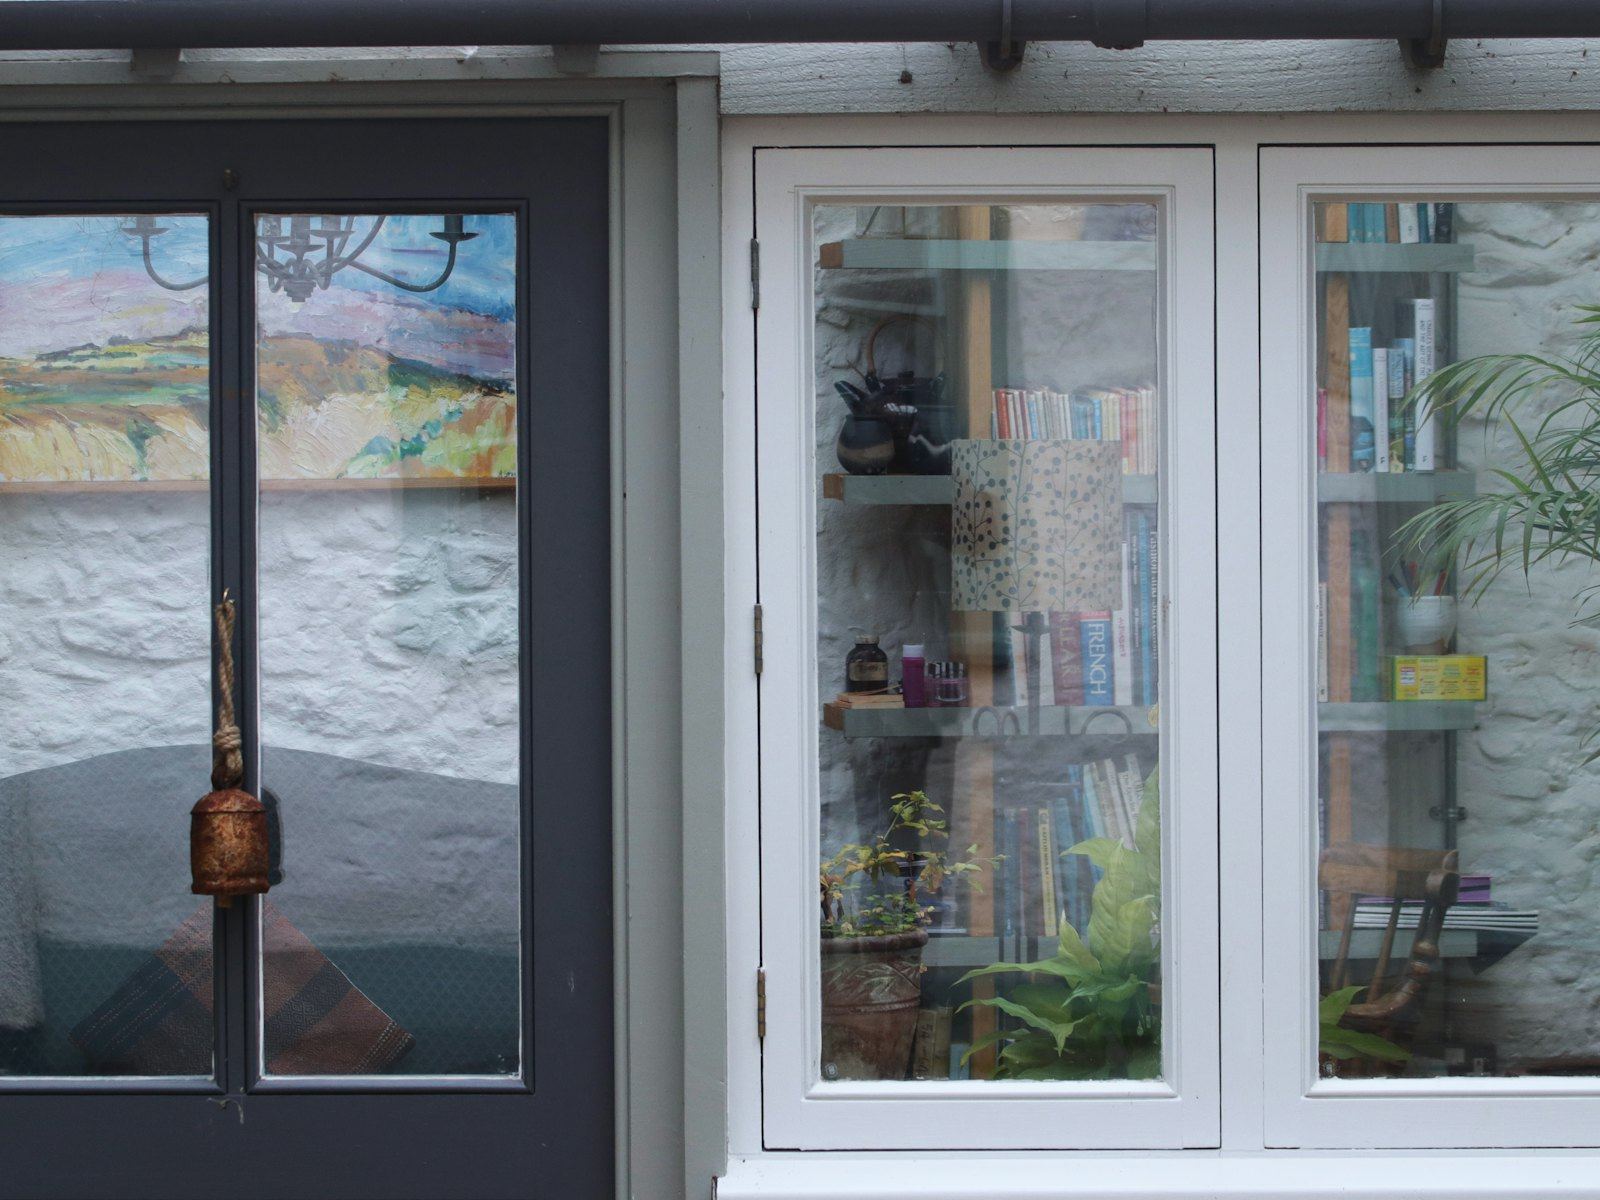
Insulation and plasterboard
Rigid boards sit between the new rafters before a plastered ceiling finishes the room. This layer stops heat escaping upward and hides the structure from view inside your home.
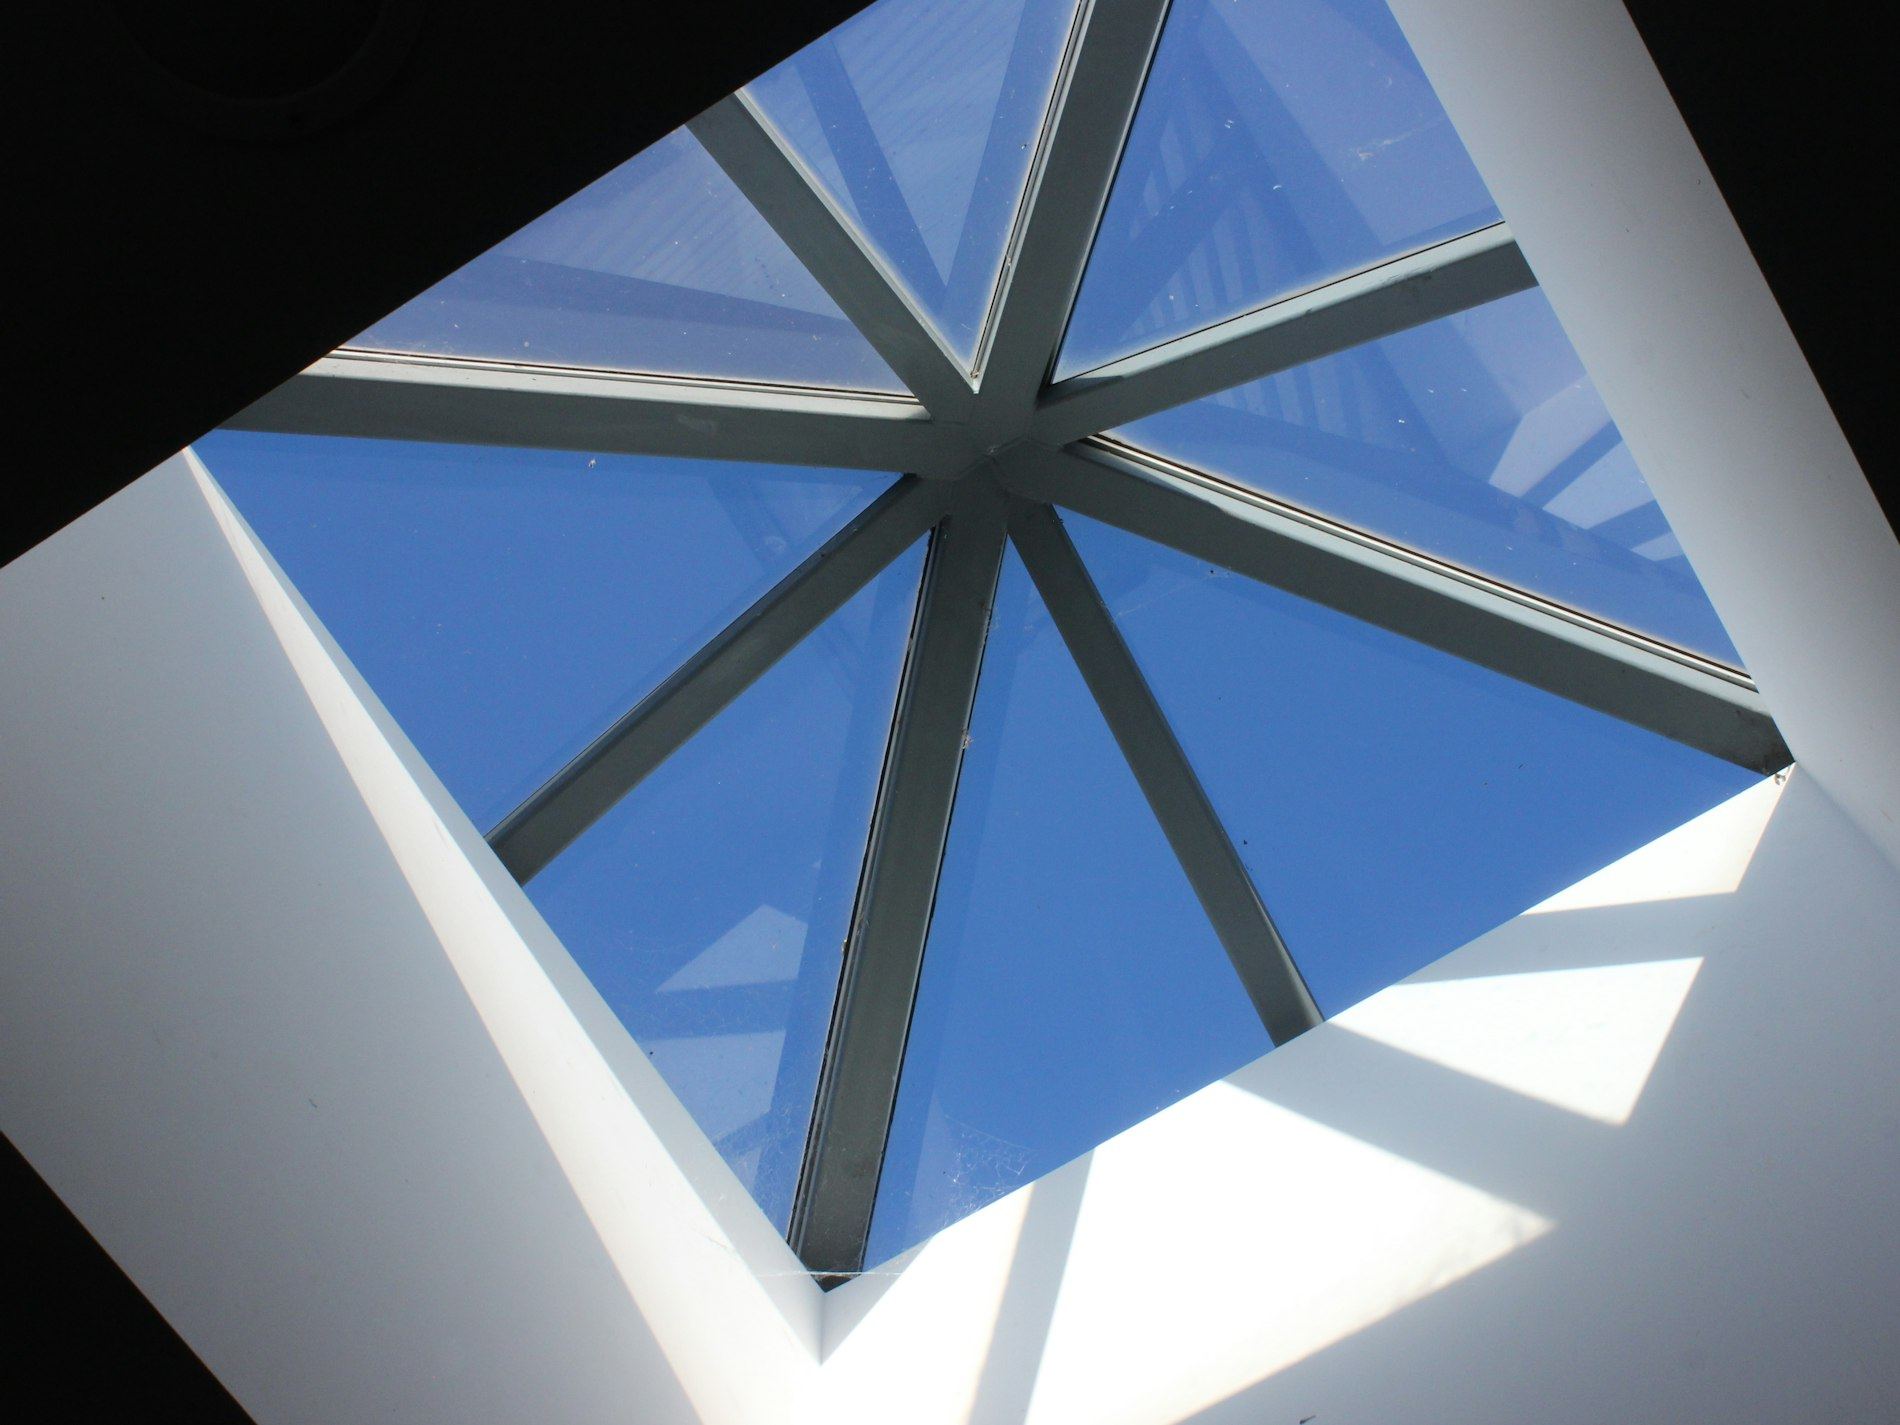
Guttering and fascia updates
The new roofline often needs wider gutters to handle rain runoff. The fitter replaces the fascia boards at the same time so everything matches and drains properly.
Before you decide
Things to check before tiling
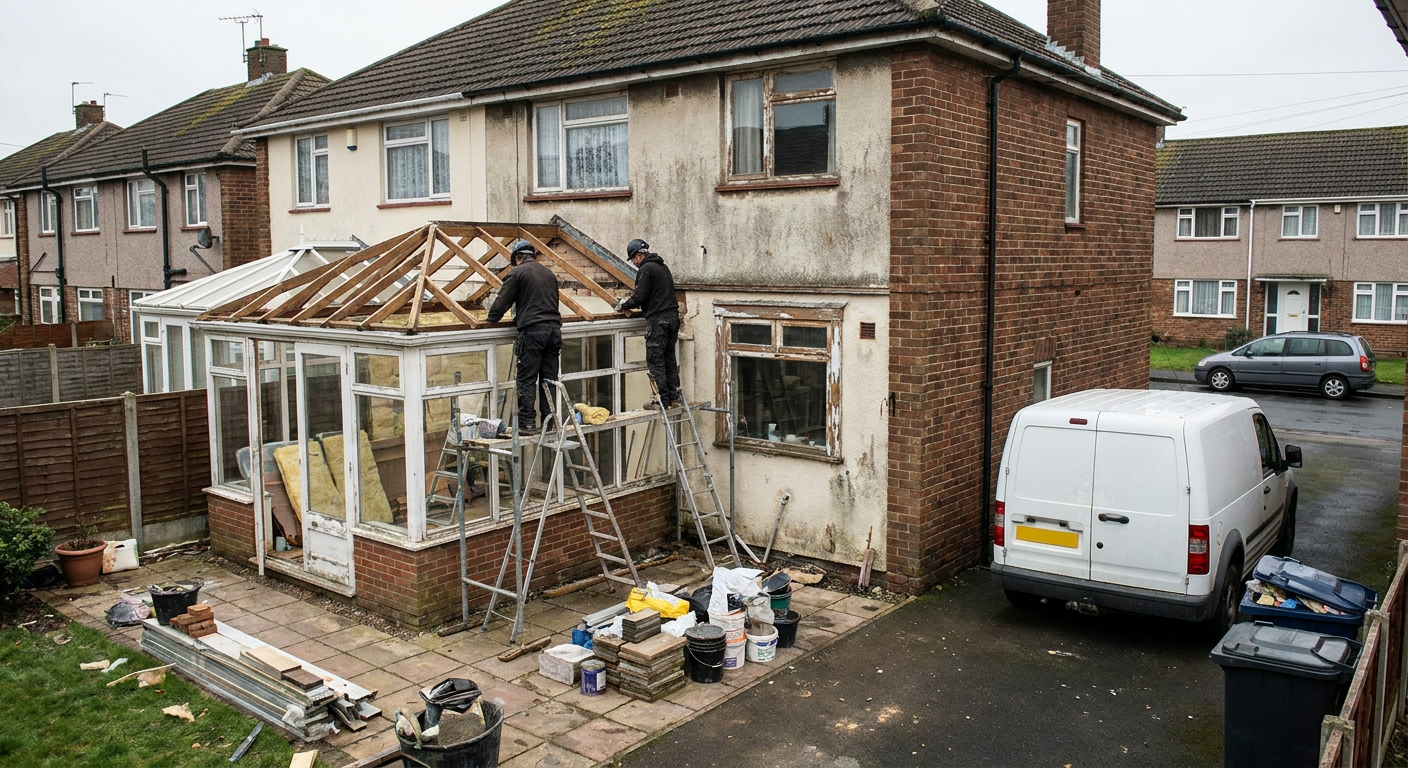
A tiled roof on an existing conservatory changes how the structure behaves. These points matter first.
- Frame strength The installer measures the frame to confirm it can hold the new weight.
- Base condition Footings are checked for movement since a heavier roof transfers more load down.
- Daylight loss Replacing clear panels with tiles reduces light, so roof windows need planning early.
- Ventilation path Airflow gaps must remain above the insulation to stop moisture building up underneath.
From enquiry to finished roof
01
Describe your conservatory
You share the shape, size and current roof material so the right specialist firm takes the enquiry.
02
Survey and specification
A fitter visits your home, checks the frame and writes a specification covering tiles, insulation and any roof windows.
03
Installation day
The specialist removes the old panels, fits the new timber structure, lays the tiles and finishes the ceiling inside.
04
Final check
Once the work is done, the installer walks through the room with you to confirm drainage and ventilation are correct.
Checks made during a solid roof conversion survey
A specialist inspects several things in a set order because each result shapes the next decision. Missing one step can mean specifying materials the frame cannot support.
-
Frame load capacity
The fitter measures the wall thickness and span of the existing aluminium or uPVC frame. This determines whether standard lightweight tiles are suitable or if reinforcement is needed first.
-
Foundation depth
A trial hole near the base reveals how deep the footings go. Shallow foundations may rule out heavier slate options even when the frame itself is strong enough.
-
Structural calculations
The installer produces load calculations based on the survey measurements. These figures prove the chosen tile weight sits within safe limits for both the frame and the ground beneath.
-
Drainage route
The pitch of the new roof dictates where water flows. The specialist checks that existing guttering positions align with the new eaves line or specifies replacements.
If the frame fails the load check, the specialist will suggest a lighter panel system instead.
Questions about fitting a tiled roof
- Will my frame take the extra weight?
- Most modern frames handle lightweight composite tiles without issue. The specialist calculates the exact load during the survey to confirm your specific structure is safe before any materials are ordered.
- Tiles versus slate: what is the difference?
- Lightweight tiles are made from compressed composite materials and weigh a fraction of natural slate. Both last decades, but composite keeps the load low enough for most conservatory frames.
- How many roof windows can I fit?
- Two or three small windows usually keep enough daylight without weakening the insulation layer. The installer spaces them evenly so the room stays bright while meeting thermal targets.
- How long does the work take?
- Most installations finish within two to three days. You can stay in the house, but the conservatory itself will be unusable while the old roof comes off and the new structure goes up.
- Do I get structural calculations?
- Yes. The installer provides written calculations showing the frame and base can support the specified roof. Keep these documents, as your house insurer may ask for proof once the work is complete.
- Does the shape of my roof matter?
- A tiled roof fits lean-to, Victorian and Edwardian shapes. The specialist cuts the tiles and builds the timber framework to match the existing geometry, so the final profile looks proportionate.
Where solid tiled roof installation happens across the UK
Specialist firms cover England, Scotland, Wales and Northern Ireland. Each region has local installers who understand typical conservatory styles and building control requirements for their area, so the specification suits your home.
Enter your postcode on the form to find out which firms operate near you.
Find out if a solid tiled roof suits your conservatory
Share your roof shape and current material. A specialist firm will review the details and tell you what a solid tiled roof would involve for your home.