Journal guide
Lean to, Victorian or Edwardian conservatory roof shapes
The shape of your conservatory roof determines how a solid replacement fits over the existing frame. Find out what distinguishes a lean-to from a Victorian or Edwardian design, and how each one behaves when a specialist firm converts it to a warm roof.
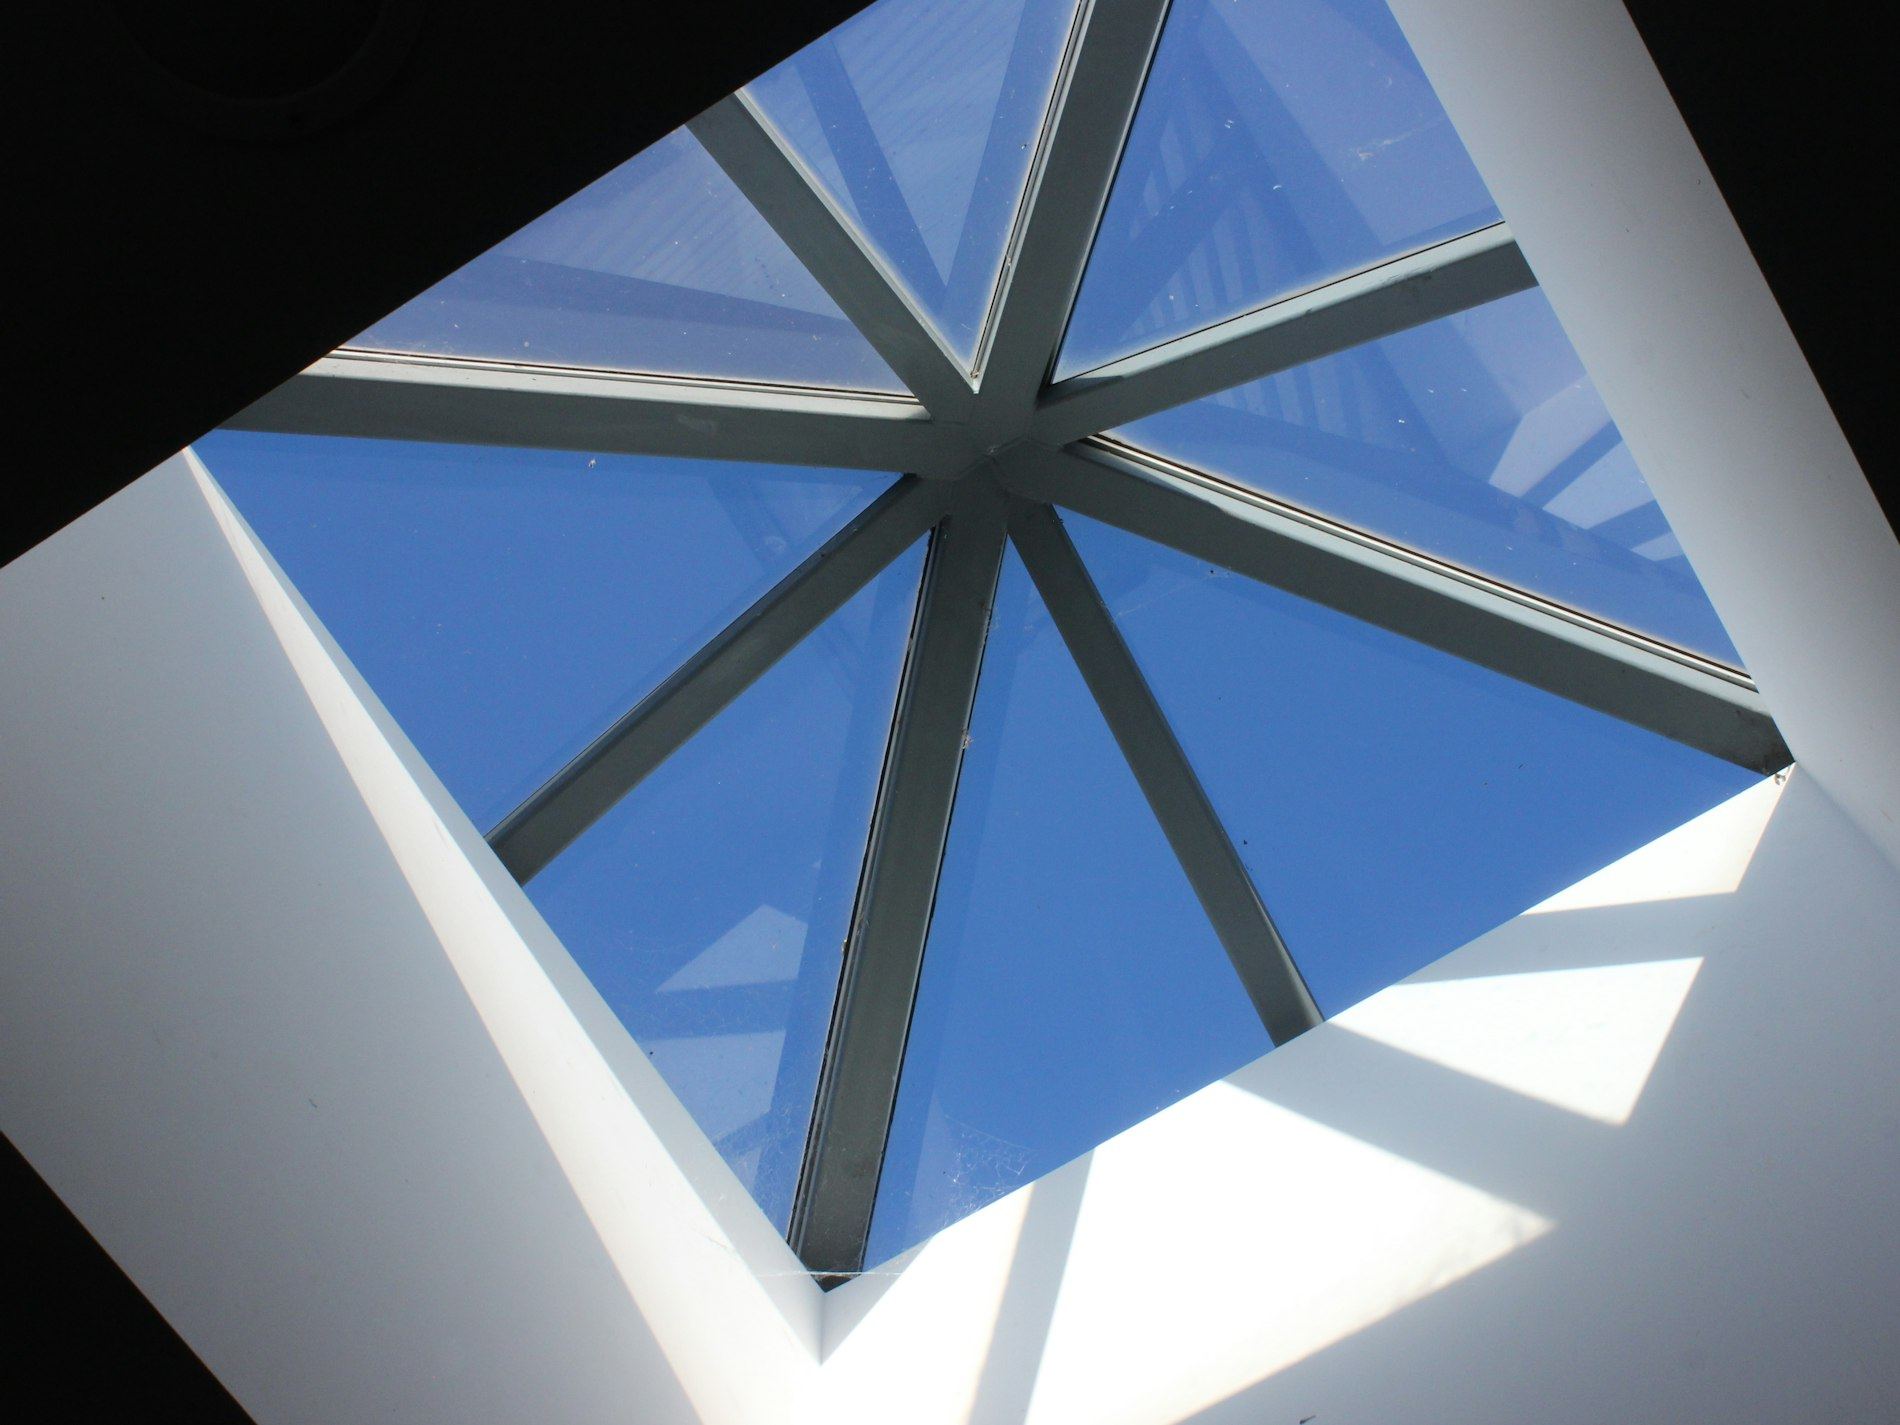
How conservatory roof shapes differ from each other
A conservatory roof falls into one of a few standard shapes, and knowing yours matters before any work begins. The shape dictates where the ridge sits, how many facets meet at the top, and where rainwater runs off.
A lean-to roof is the simplest. It slopes in one direction away from the house wall, forming a single flat plane. Because there is no ridge or hip, the structure relies entirely on the wall plate and the front beam for support.
Victorian roofs are more complex. They usually have three or five facets that rise to meet at a central point, creating a rounded appearance at the front. The rafters fan out from a crown, which means the load spreads across several angles rather than sitting on one flat surface.
Edwardian (sometimes called Georgian) designs use a rectangular footprint with a ridge running down the centre. Two sloping planes meet at this ridge, giving the room a higher ceiling in the middle and straight internal walls. A gable-end variation keeps the ridge but finishes the front with a vertical triangular face instead of a slope.
Why the shape matters for a warm roof conversion
Replacing glass or polycarbonate panels with insulated ones changes the weight the frame must carry. A specialist fitter will assess whether the existing aluminium or uPVC structure can handle a solid tiled finish, and the roof shape plays a large part in that calculation.
On a lean-to, the load increases uniformly along the single slope. The main concern is whether the front beam and the fixing points on the house wall can take the extra mass. There are no hips or valleys to complicate the installation.
Victorian roofs present more variables. The converging rafters mean the new insulation boards must be cut to fit tapered sections. Each facet needs to align precisely at the hips so water sheds correctly. A firm experienced in these conversions will check the crown ring to confirm it can bear the concentrated weight where all the rafters meet.
Edwardian shapes sit somewhere between the two. The ridge beam takes most of the additional load, and the two symmetrical slopes make cutting and fitting the insulation straightforward. Gable ends require careful sealing where the vertical face meets the new roof line to prevent draughts and leaks.
Lean-to roofs and solid tile replacements
Because a lean-to has only one slope, converting it to a warm roof is generally the most straightforward job. The specialist removes the old glazing bars and panels, then fixes new structural timbers or aluminium profiles directly over the existing framework.
Insulated panels or tiles are laid across the single plane. The lack of hips or ridges means fewer joints, which reduces the chance of water finding a way in later. Drainage is predictable too: everything flows toward the single gutter at the low end.
One thing to watch is head height. Adding insulation and a plastered ceiling lowers the internal clearance. On a lean-to that already starts quite low at the front, this reduction might feel noticeable. A fitter will measure the drop before confirming the specification, so you know exactly how much space you will keep.
If the conservatory suffers from heat in summer or cold in winter, a solid lean-to roof addresses both. The continuous insulation layer stops solar gain through the top and holds warmth inside when temperatures fall.
Fitting a solid roof on a Victorian conservatory
Victorian conservatories demand more precision during a roof replacement. The multiple facets mean the installer works with angled cuts and meeting points that do not exist on simpler shapes.
The first step is verifying the frame. Older Victorian-style structures sometimes use thinner aluminium extrusions that were designed only for lightweight polycarbonate. A specialist will calculate the dead load of the proposed tiles and compare it against the frame capacity. If reinforcement is needed, steel inserts or additional supports go in before any roofing material arrives.
Once the structure is confirmed, the old panels come out. Insulation boards are shaped to follow the taper of each facet. Where three or five sections converge at the crown, a flashing system seals the junction. Getting this detail right prevents the condensation problems that often plague older glass roofs.
Inside, a plastered ceiling follows the faceted shape, preserving the curved aesthetic while hiding the insulation above it. Recessed lighting can be fitted into the new ceiling void, something that was impossible with transparent panels. The finished room feels like a natural extension of the house rather than an add-on bolted to the back wall.
Edwardian and gable-end roof considerations
An Edwardian conservatory offers a generous internal volume because of its central ridge. When a specialist replaces the roof with a solid system, that height advantage remains. The two main slopes provide a large, uninterrupted area for thick insulation, making temperature control highly effective. The ridge itself becomes the critical structural element. During a warm roof conversion, the fitter checks that the ridge beam can support the added weight of tiles, battens and plasterboard. On larger Edwardian footprints, a deeper or reinforced ridge profile may be specified to distribute the load safely down to the corner posts. This section does not slope, so it requires different weatherproofing details where it meets the pitched roof behind it. Lead flashings or purpose-made trims seal the junction. The gable face itself can be finished in matching tiles, render or cladding, depending on what suits the rest of the home. Rain noise, a frequent complaint with polycarbonate Edwardian roofs, drops significantly once solid materials are in place. The mass of the tiles and the insulation beneath them absorb impact sound, leaving the room quiet even during heavy downpours.
Choosing the right approach for your roof shape
Every conservatory is slightly different, even within the same style category. Dimensions, frame condition, exposure to wind and the type of base all influence which replacement method a specialist recommends.
A lean-to might suit lightweight insulated panels if the frame is slender, while a robust Edwardian could carry full concrete-effect tiles without issue. Victorian structures often benefit from a hybrid approach, using rigid insulation boards topped with a lighter tile profile to keep the load manageable at the crown.
Building regulations apply regardless of shape. Any solid roof replacement that changes the thermal characteristics of the structure needs to comply with current standards. The specialist handling the work arranges the necessary approvals, ensuring the new roof meets fire safety, structural and energy performance requirements.
Understanding your roof shape helps you ask the right questions when requesting a quote. Mentioning whether you have a lean-to, Victorian or Edwardian design gives the fitter an immediate sense of the scope. From there, they can advise on materials, timelines and the likely effect on light levels inside the room.
Find out what a new roof costs for your shape
Describe your conservatory and its roof shape. A specialist firm receives the details and contacts you directly with advice specific to your home, with no obligation to proceed.
- No commitment required
- Specialist handles the work
- Advice for your exact roof